The Property
A rare coastal property with sea views, just a short walk from an unspoilt beach, offering 320 sq m of living space, outbuildings,
and 1 hectare (2.47 acres) of land in a highly preserved setting.
650,000 €
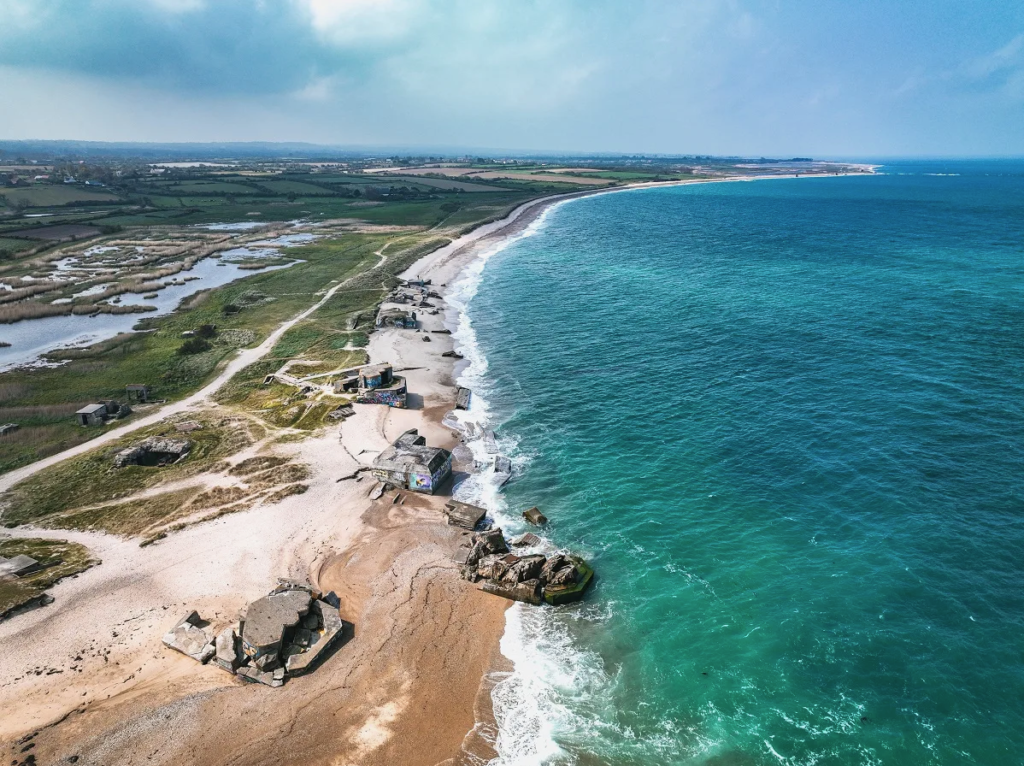
Located in Normandy, on the unspoilt coastline of the Cotentin Peninsula, under 10 km from Barfleur, one of France’s most beautiful and authentic seaside villages, this property combines a set of features that have become increasingly rare: open sea views, the beach within a 5-minute walk, generous living space (320 sq m), outbuildings, and 1 hectare (2.47 ac) of land. A key additional advantage is its position outside the coastal erosion risk zone, ensuring long-term protection from flooding, a significant and lasting benefit for this type of location. The property also offers strong potential for value enhancement.

Environment
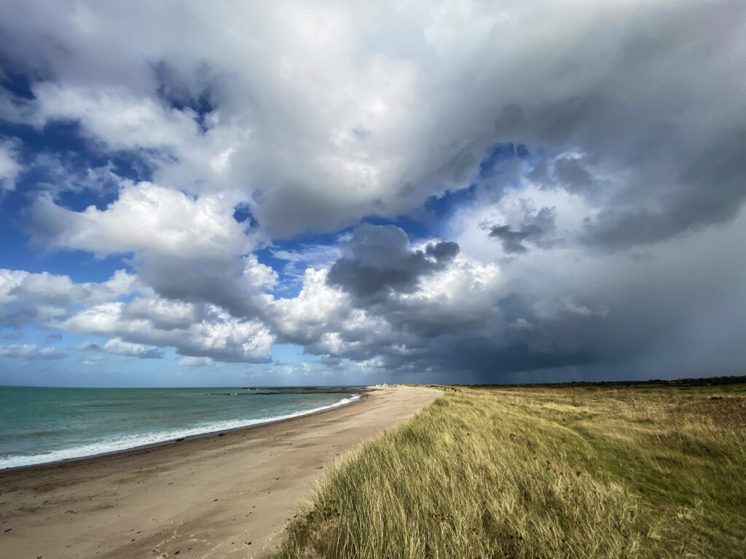
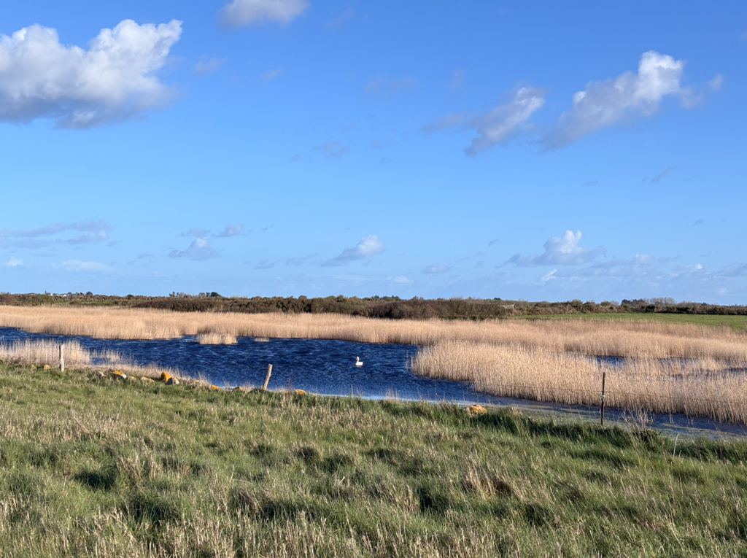
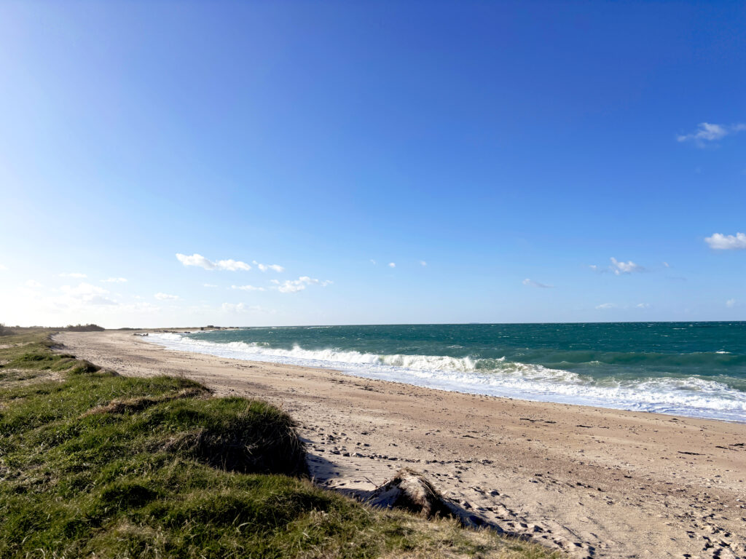
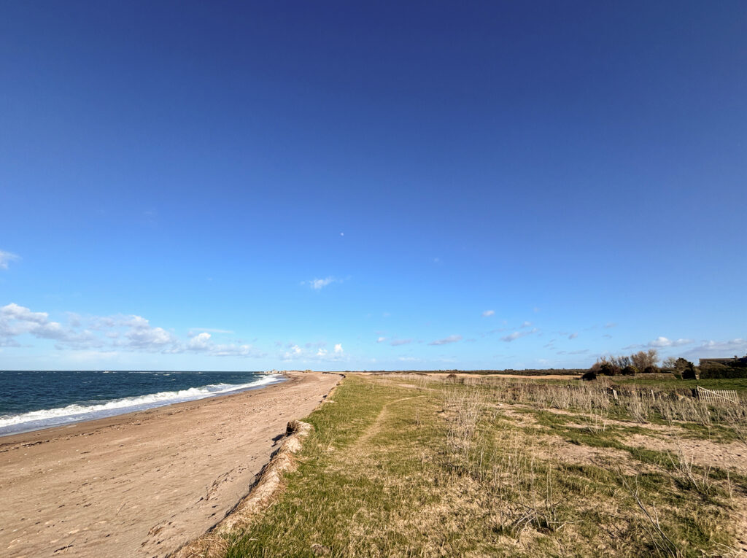
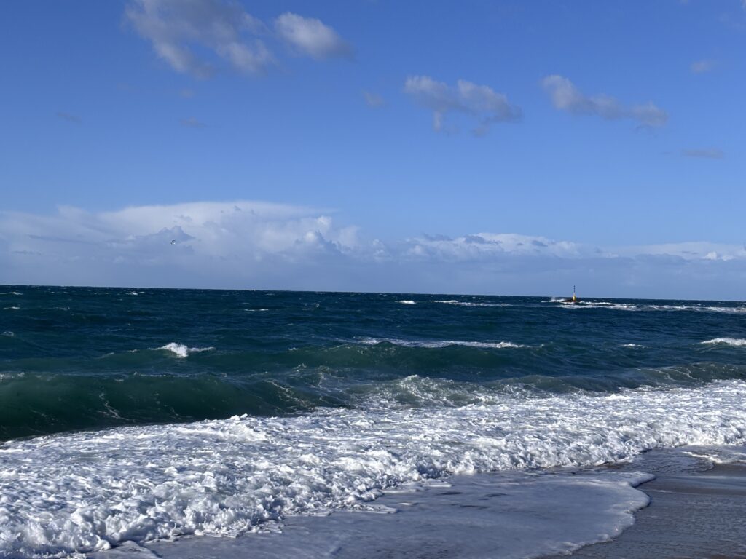
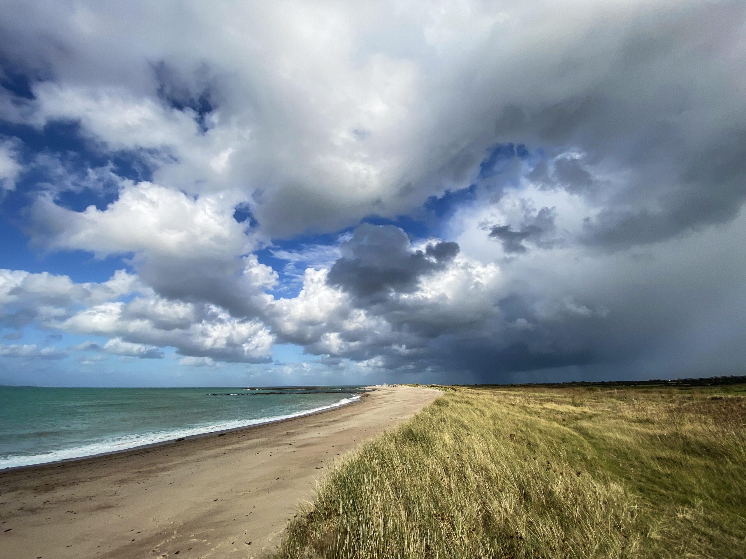
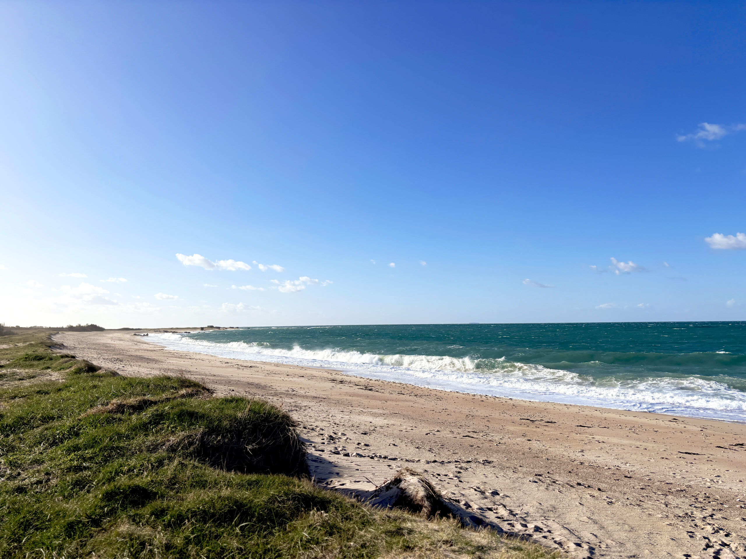
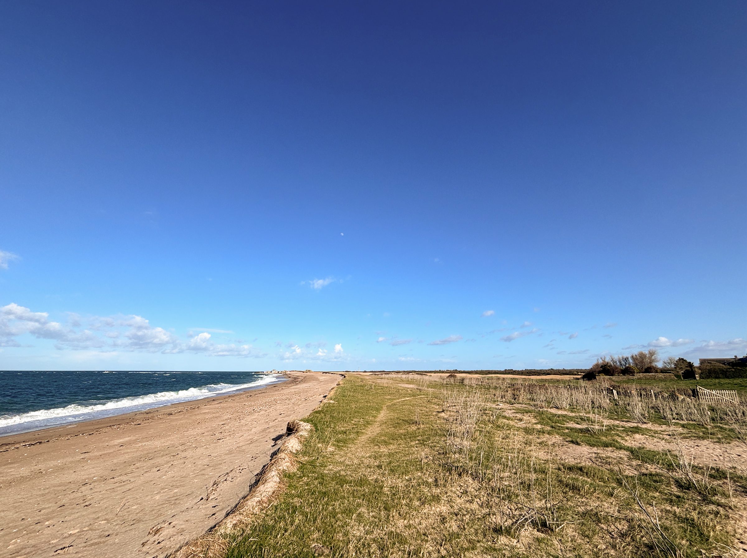
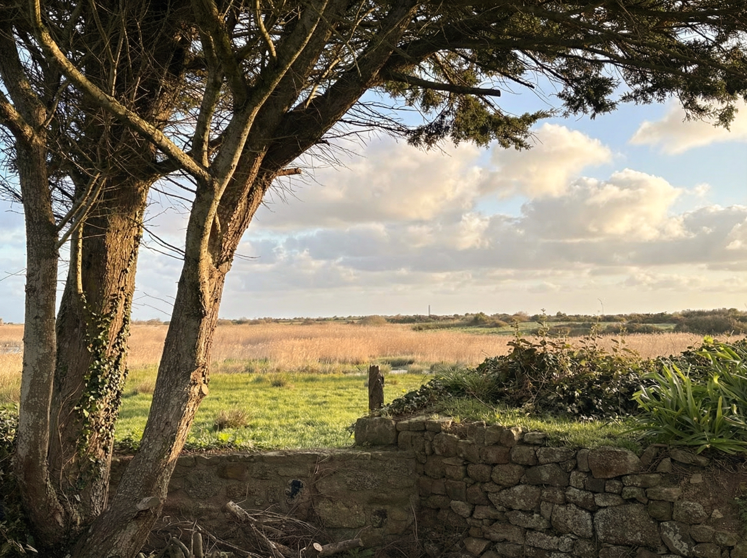
An unspoilt coastline, untouched by development, with direct access to a preserved beach. Such environments, now protected and impossible to replicate, are a key driver of long-term value.
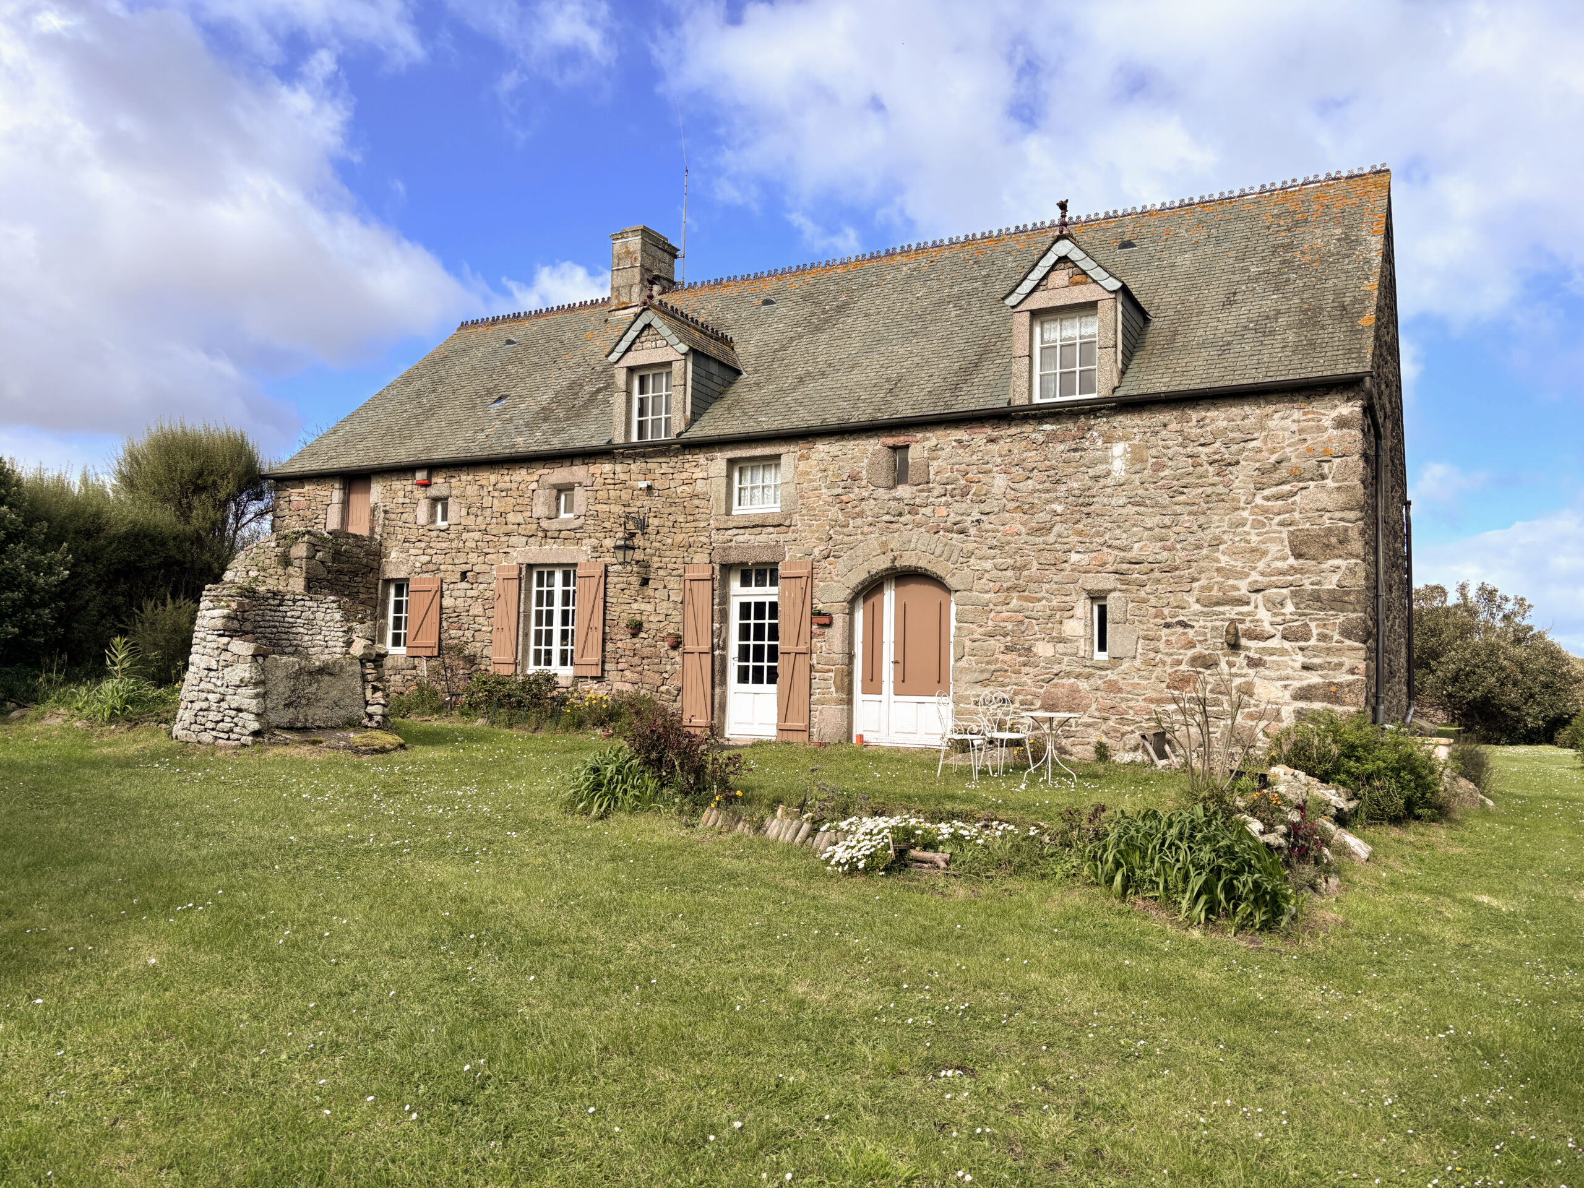
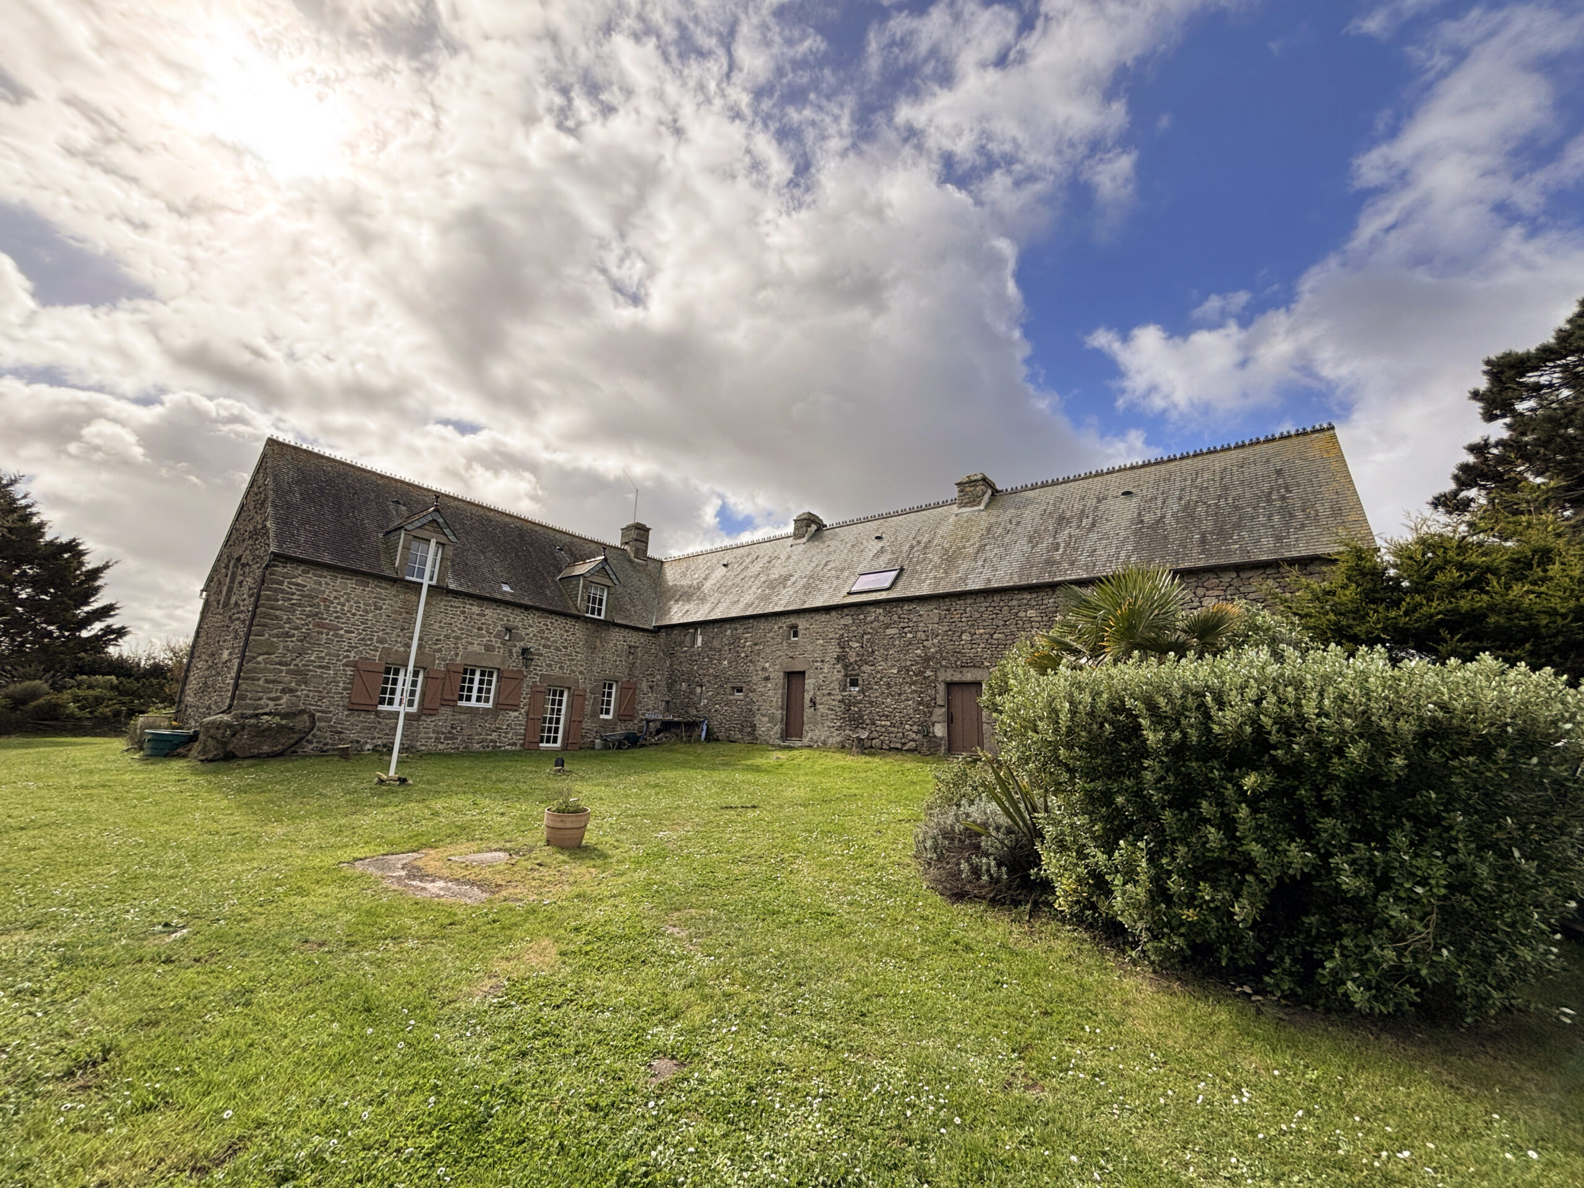
Exterior View of the Property
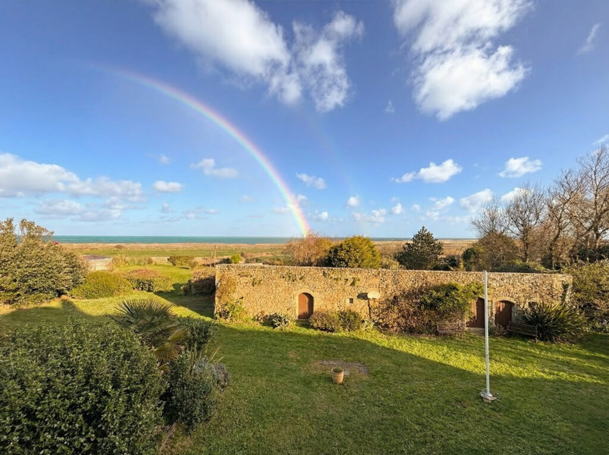
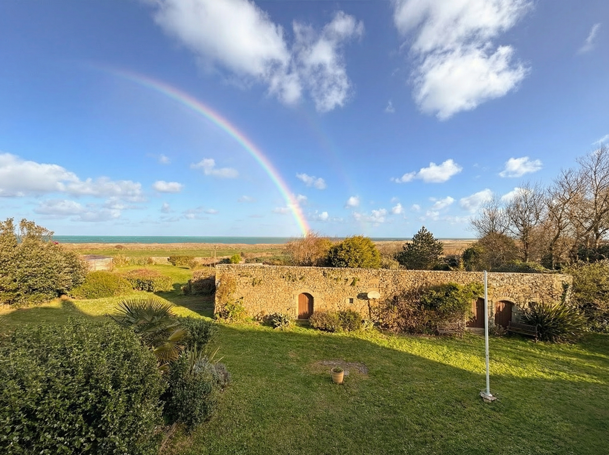
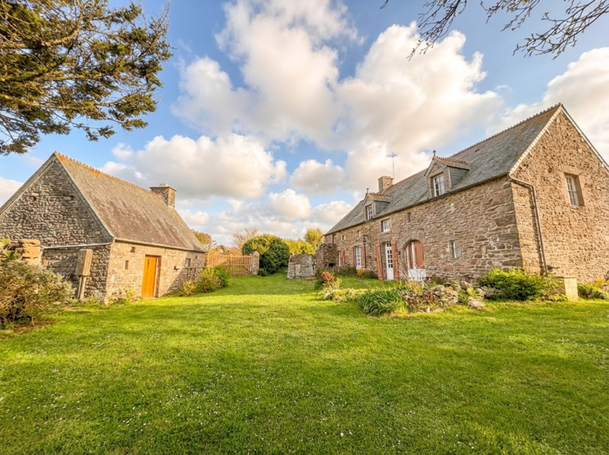
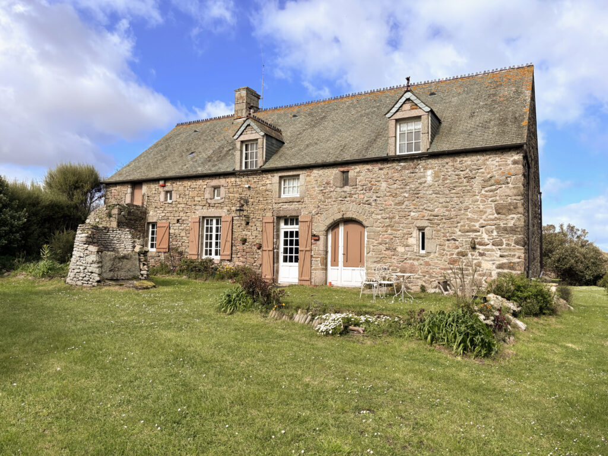
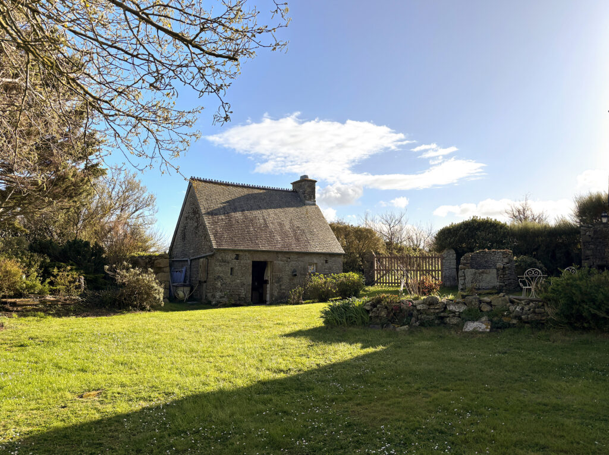
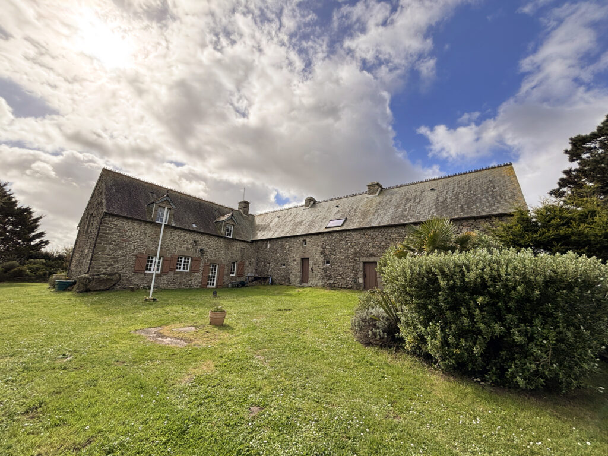
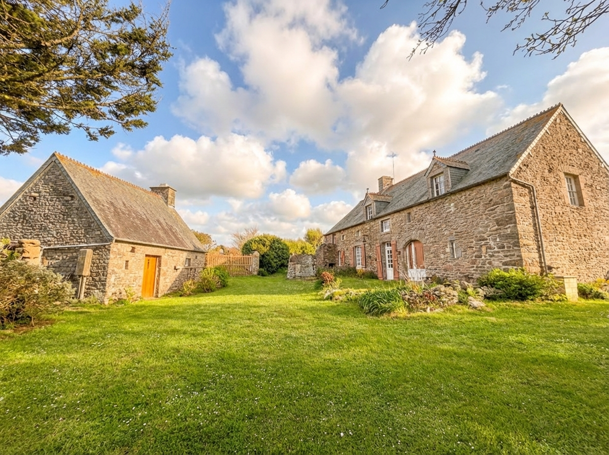
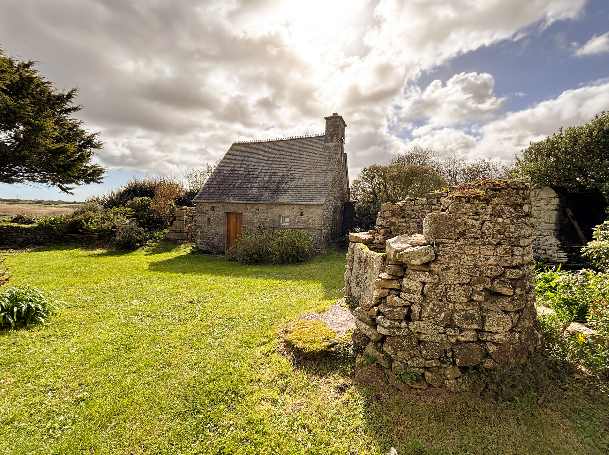
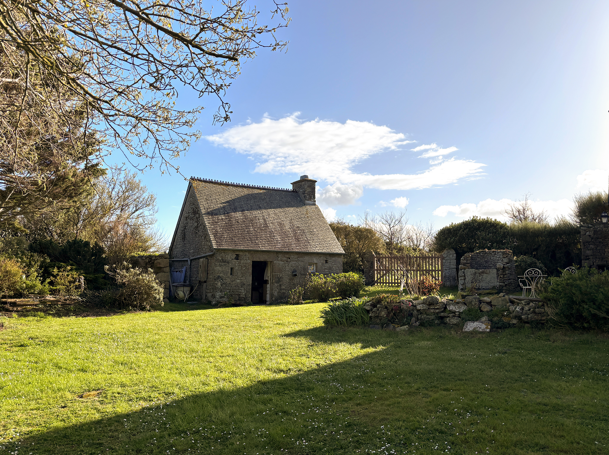
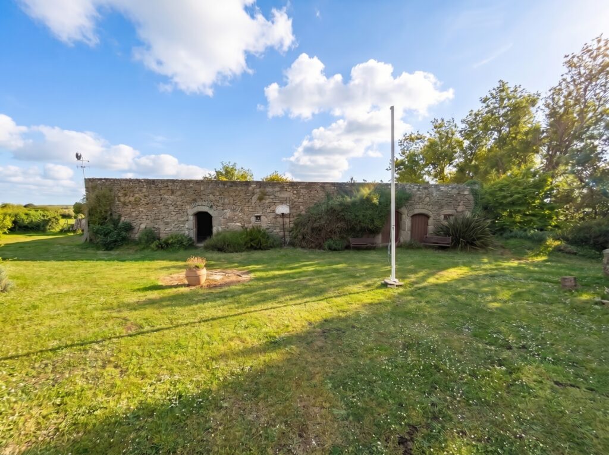
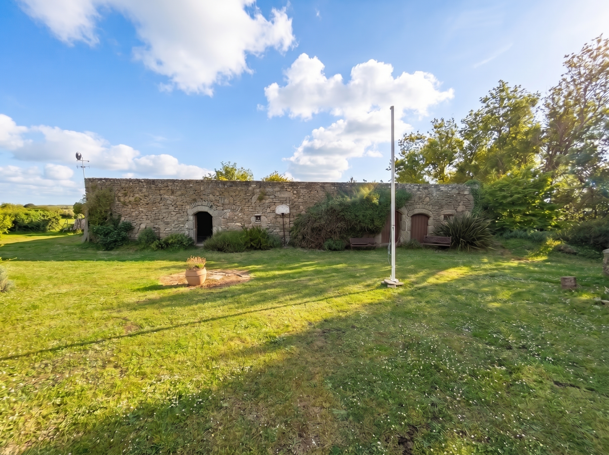
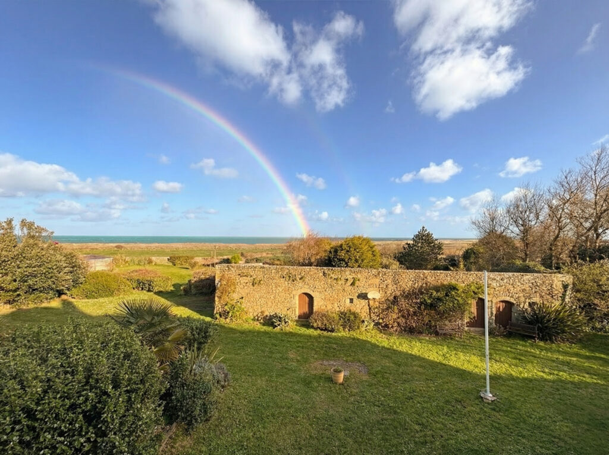
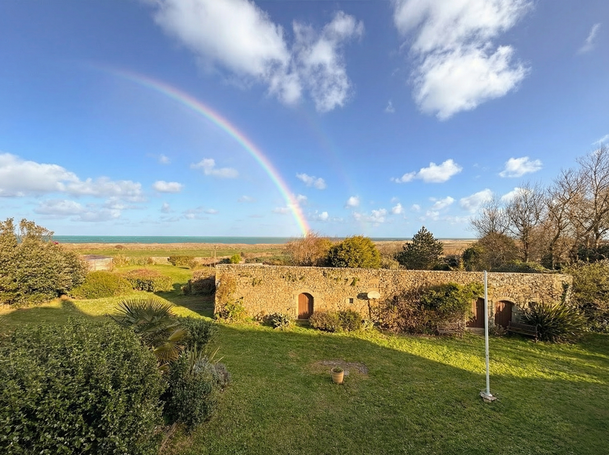
The property, comprising the main house, outbuildings, chapel and barn, forms a coherent whole, suitable for immediate residential use and offering significant development potential. It lends itself to multiple uses: primary or secondary residence, family home, or long-term investment.
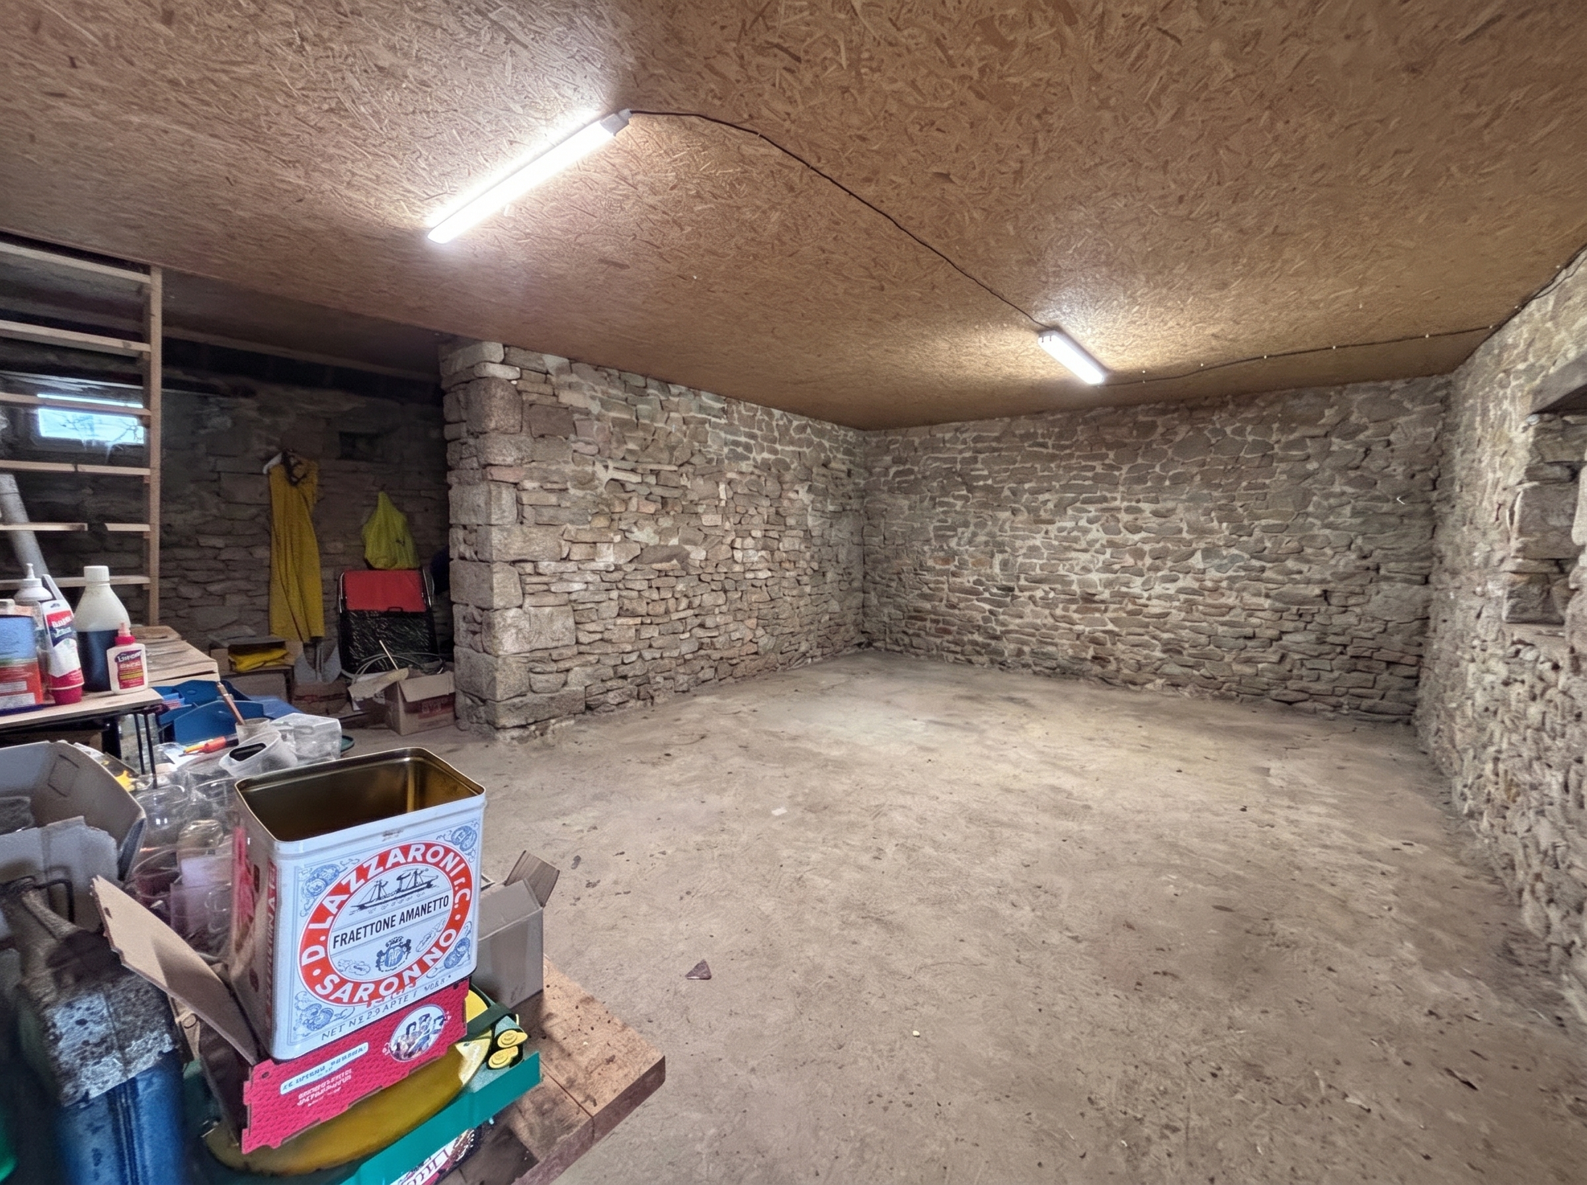
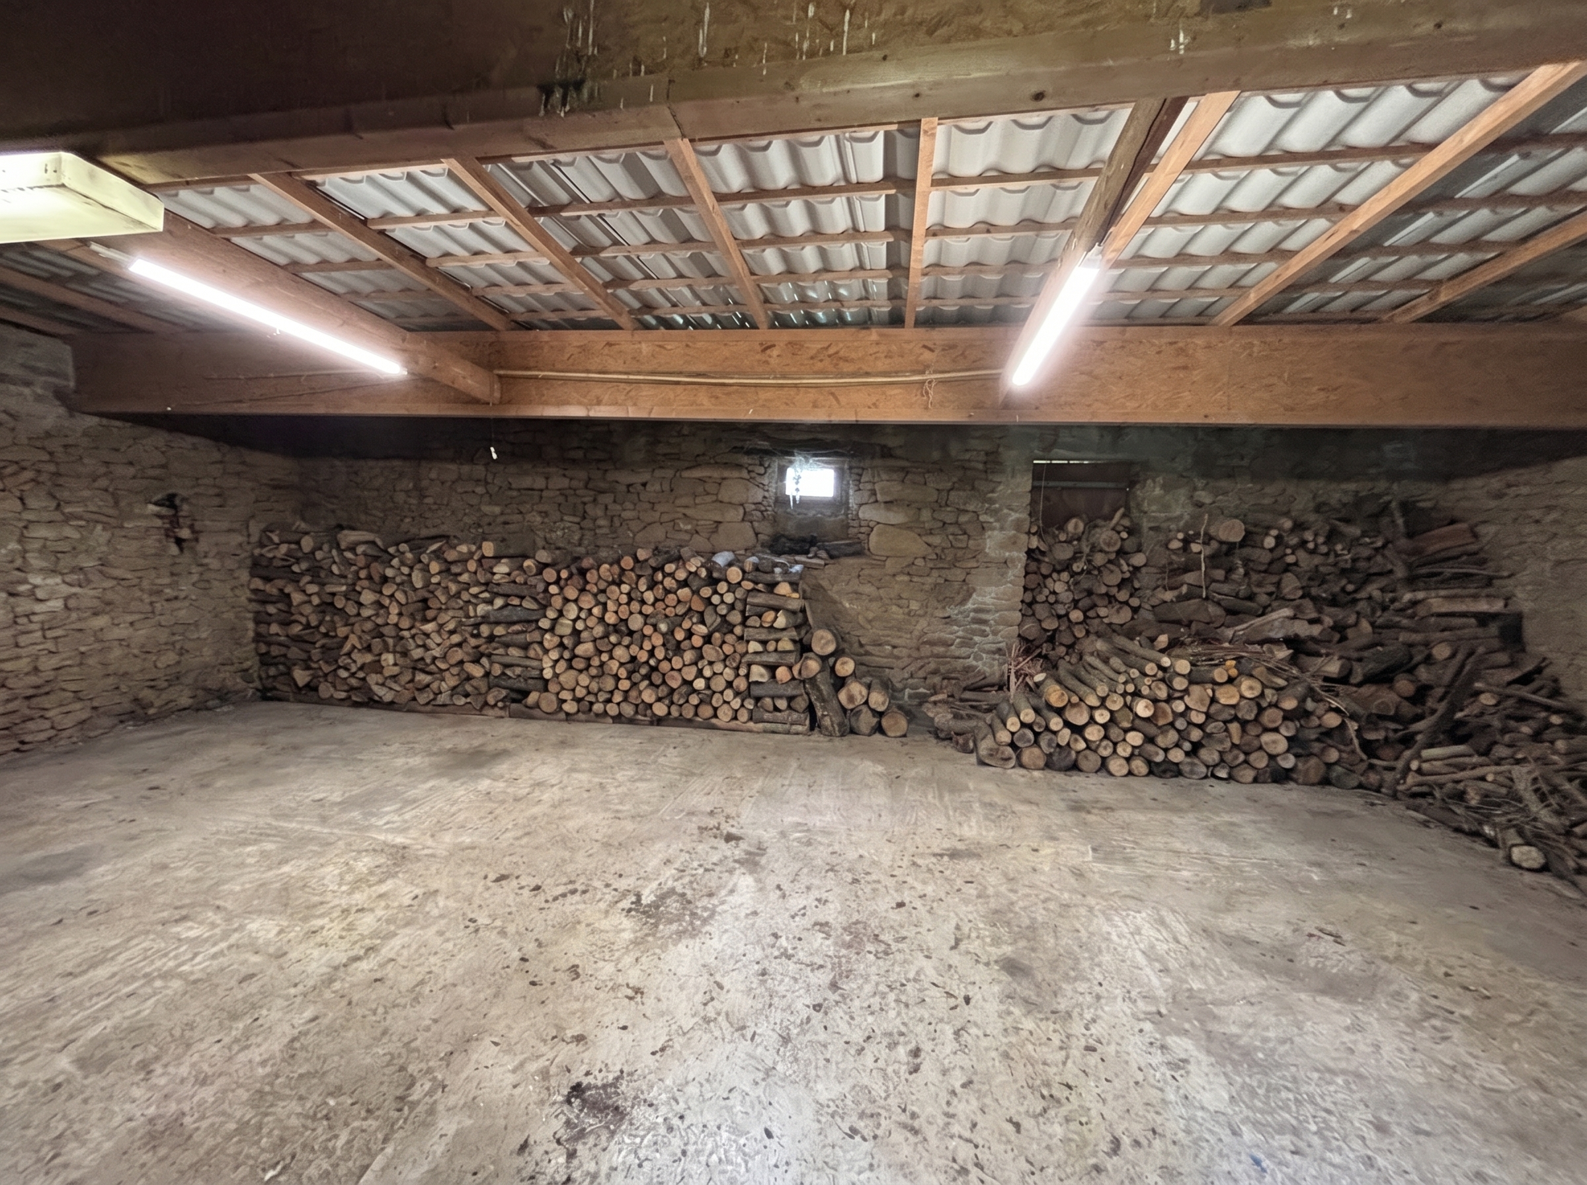
Outbuildings
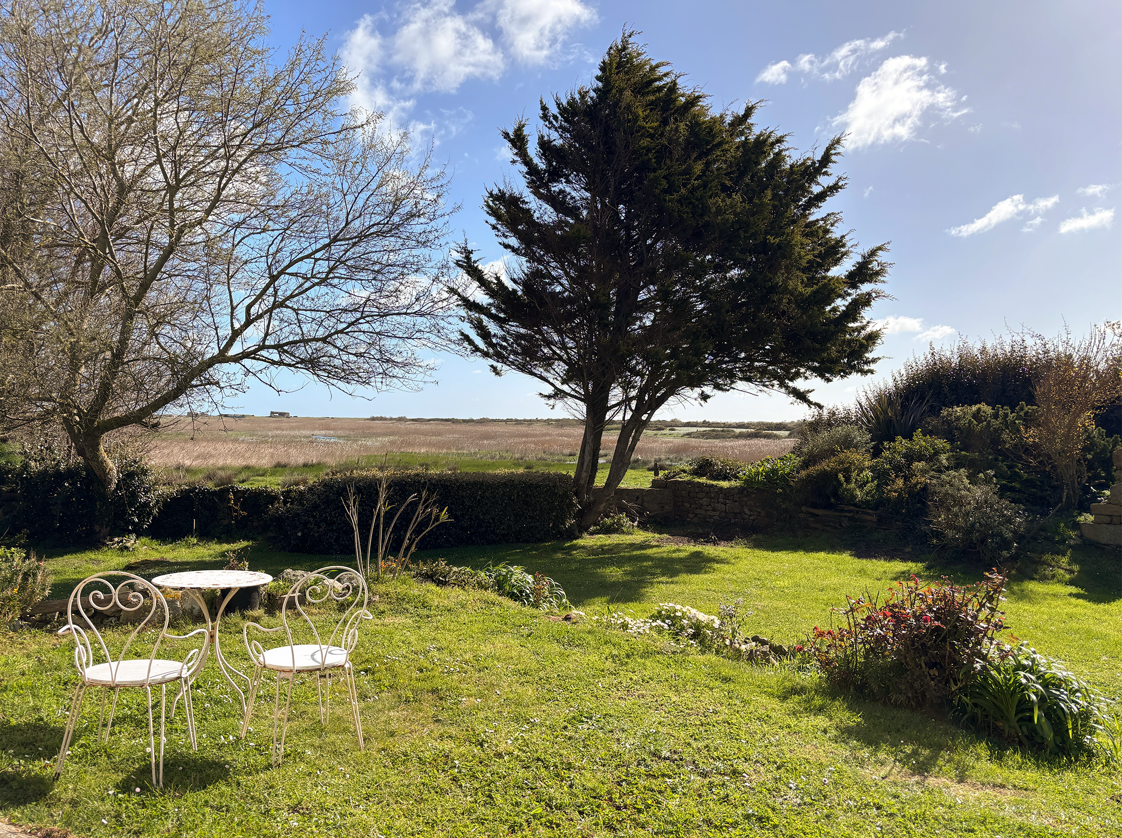
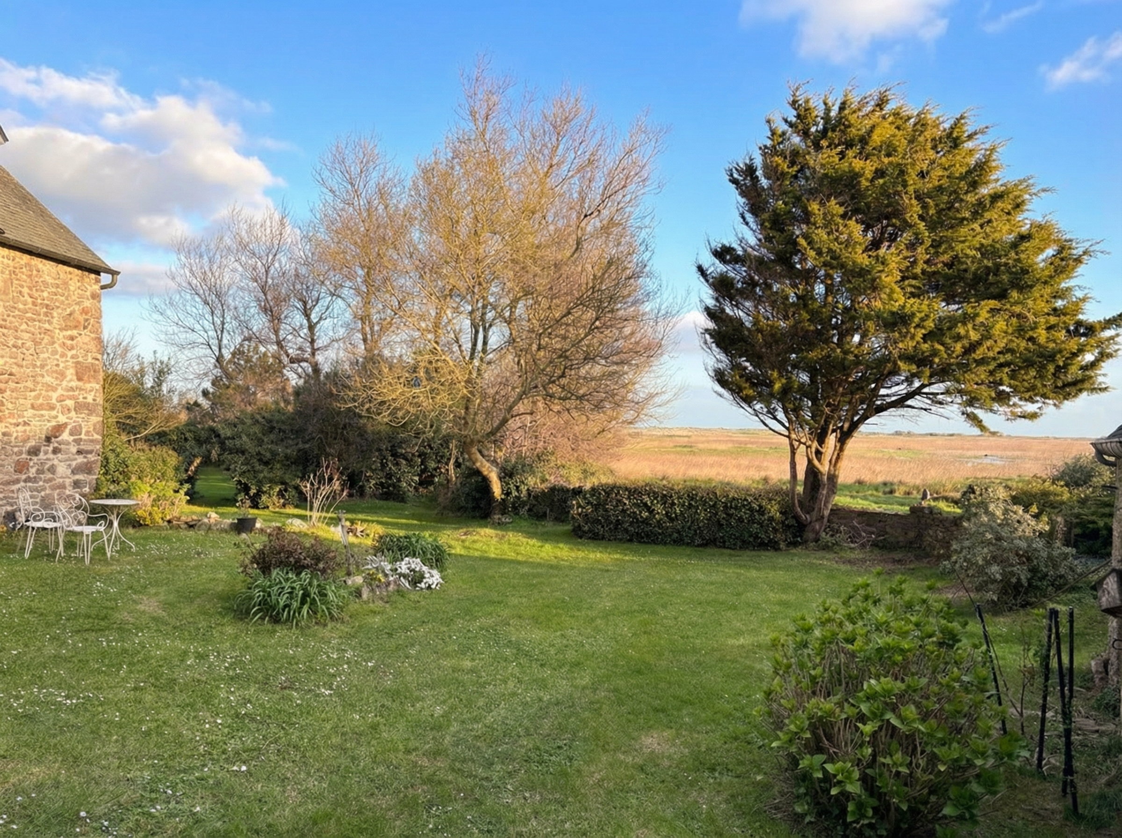
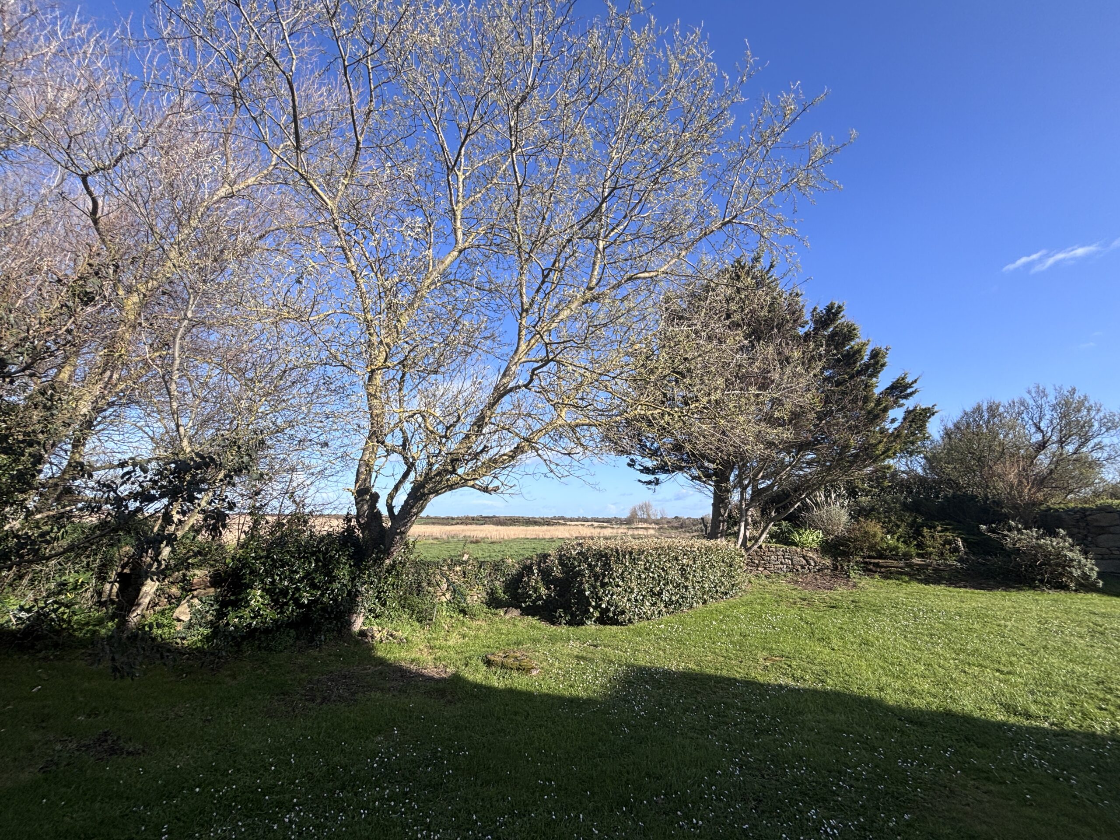
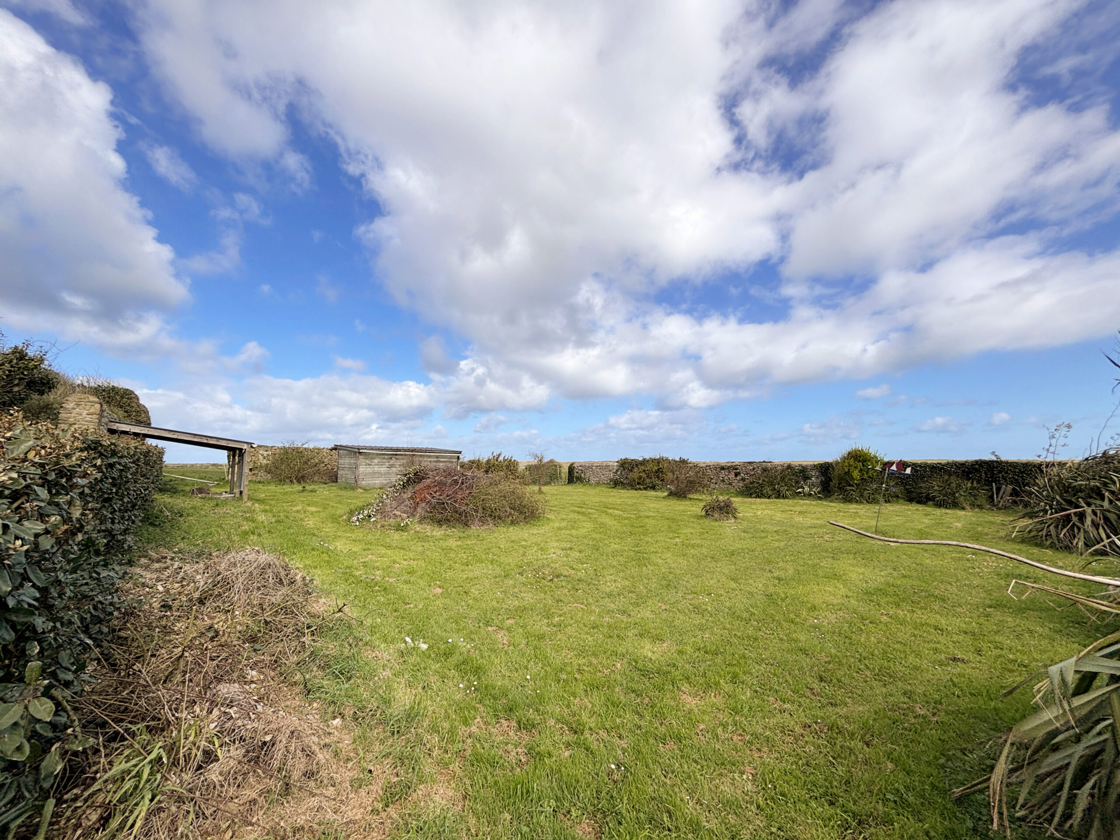
The garden
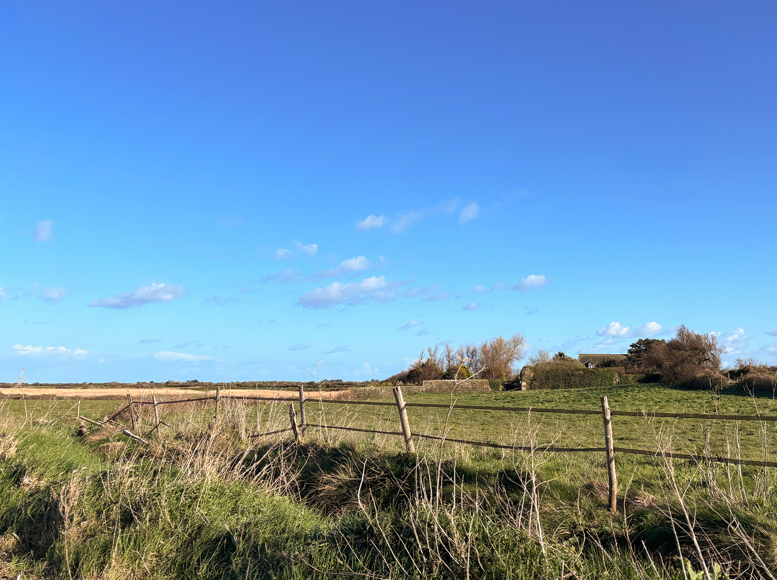
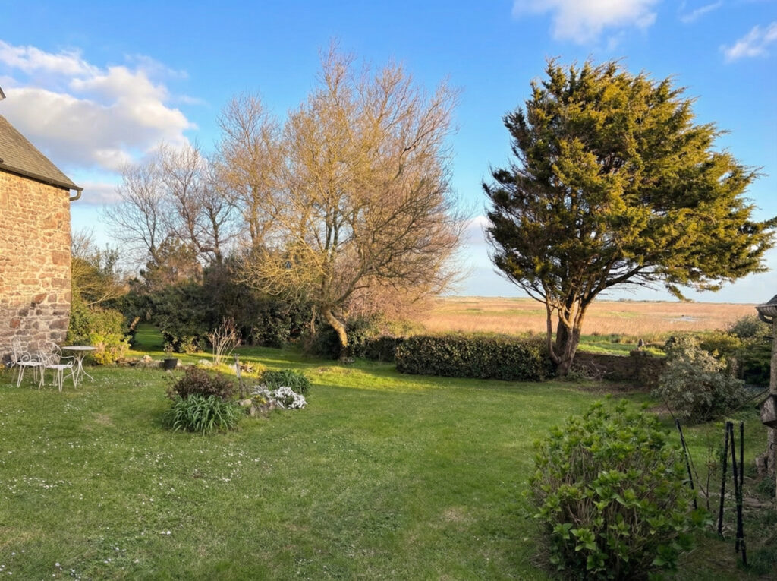
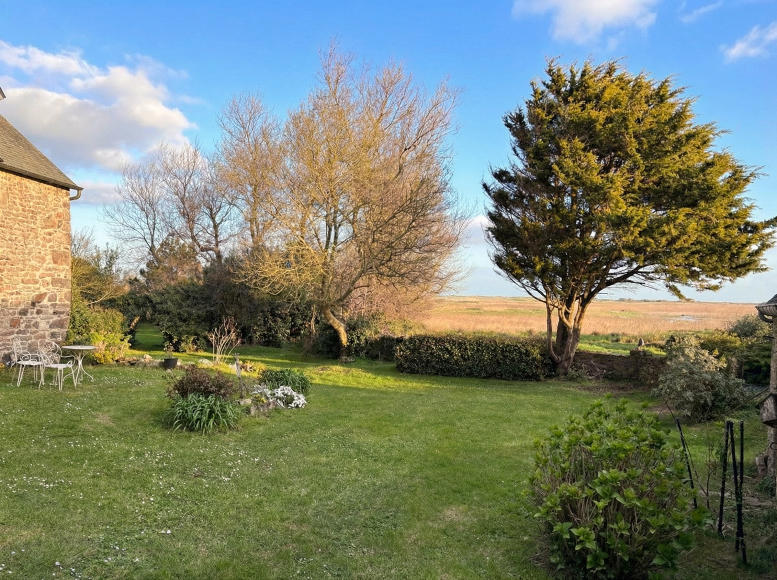
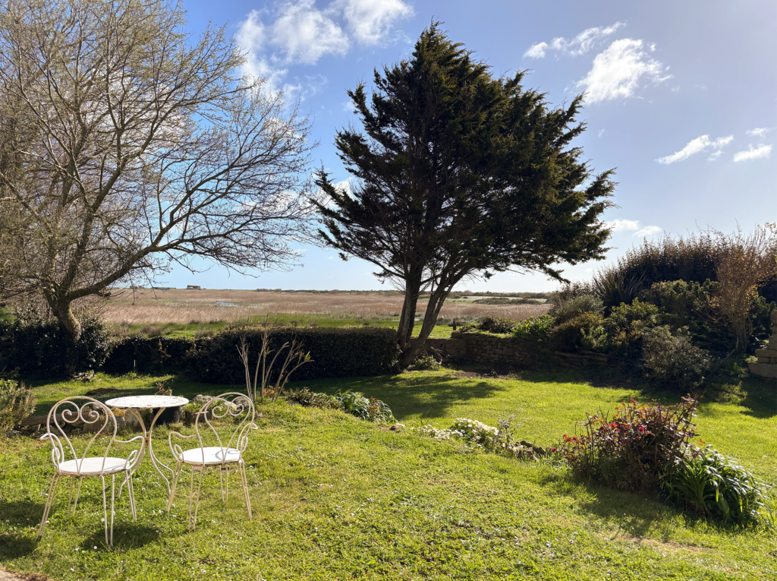
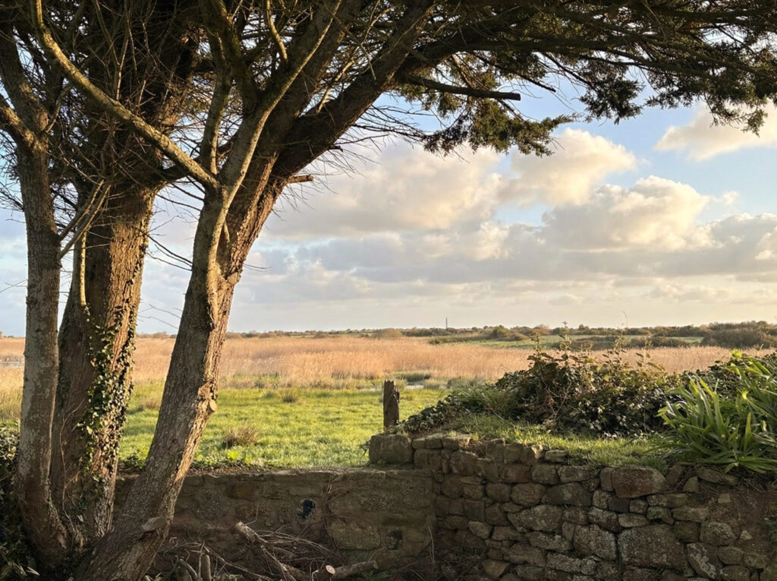
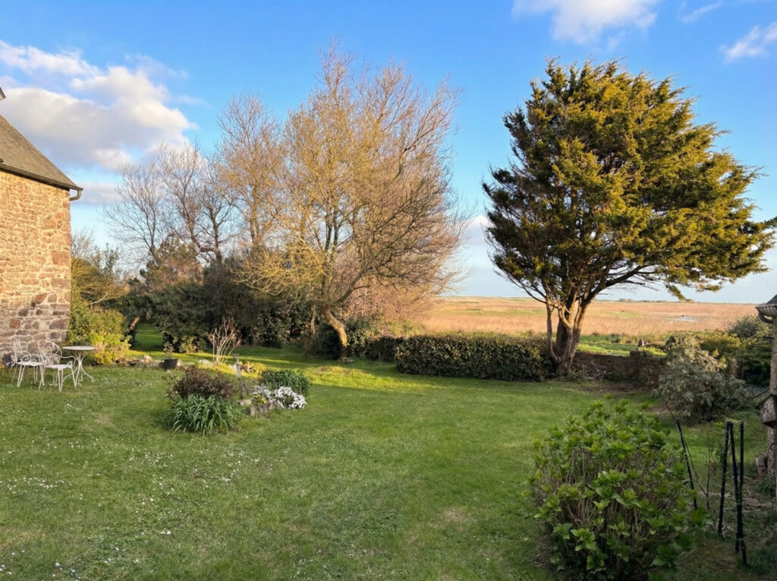
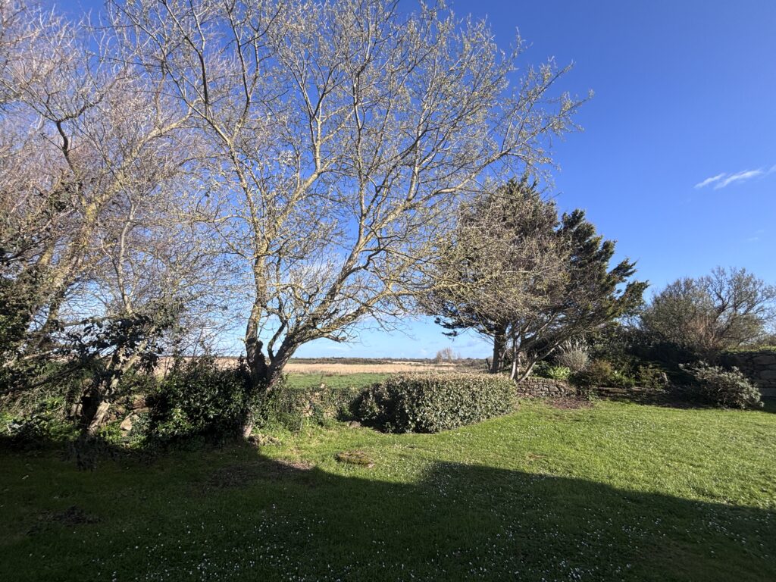
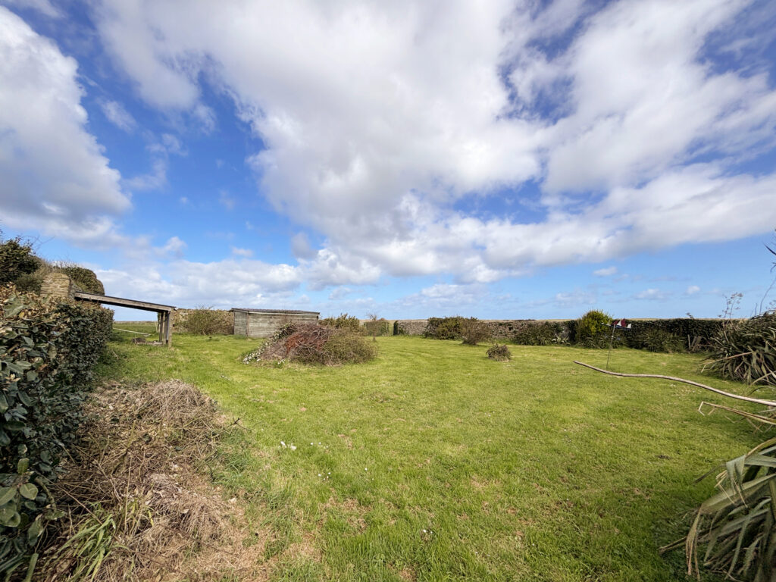
With one hectare of land (2.47 ac), the property offers a rare amount of space for a coastal setting, ensuring privacy, no overlooking neighbours, and protection from future development in the immediate vicinity.
Ferme de l’Isle – Character Property with Sea Views
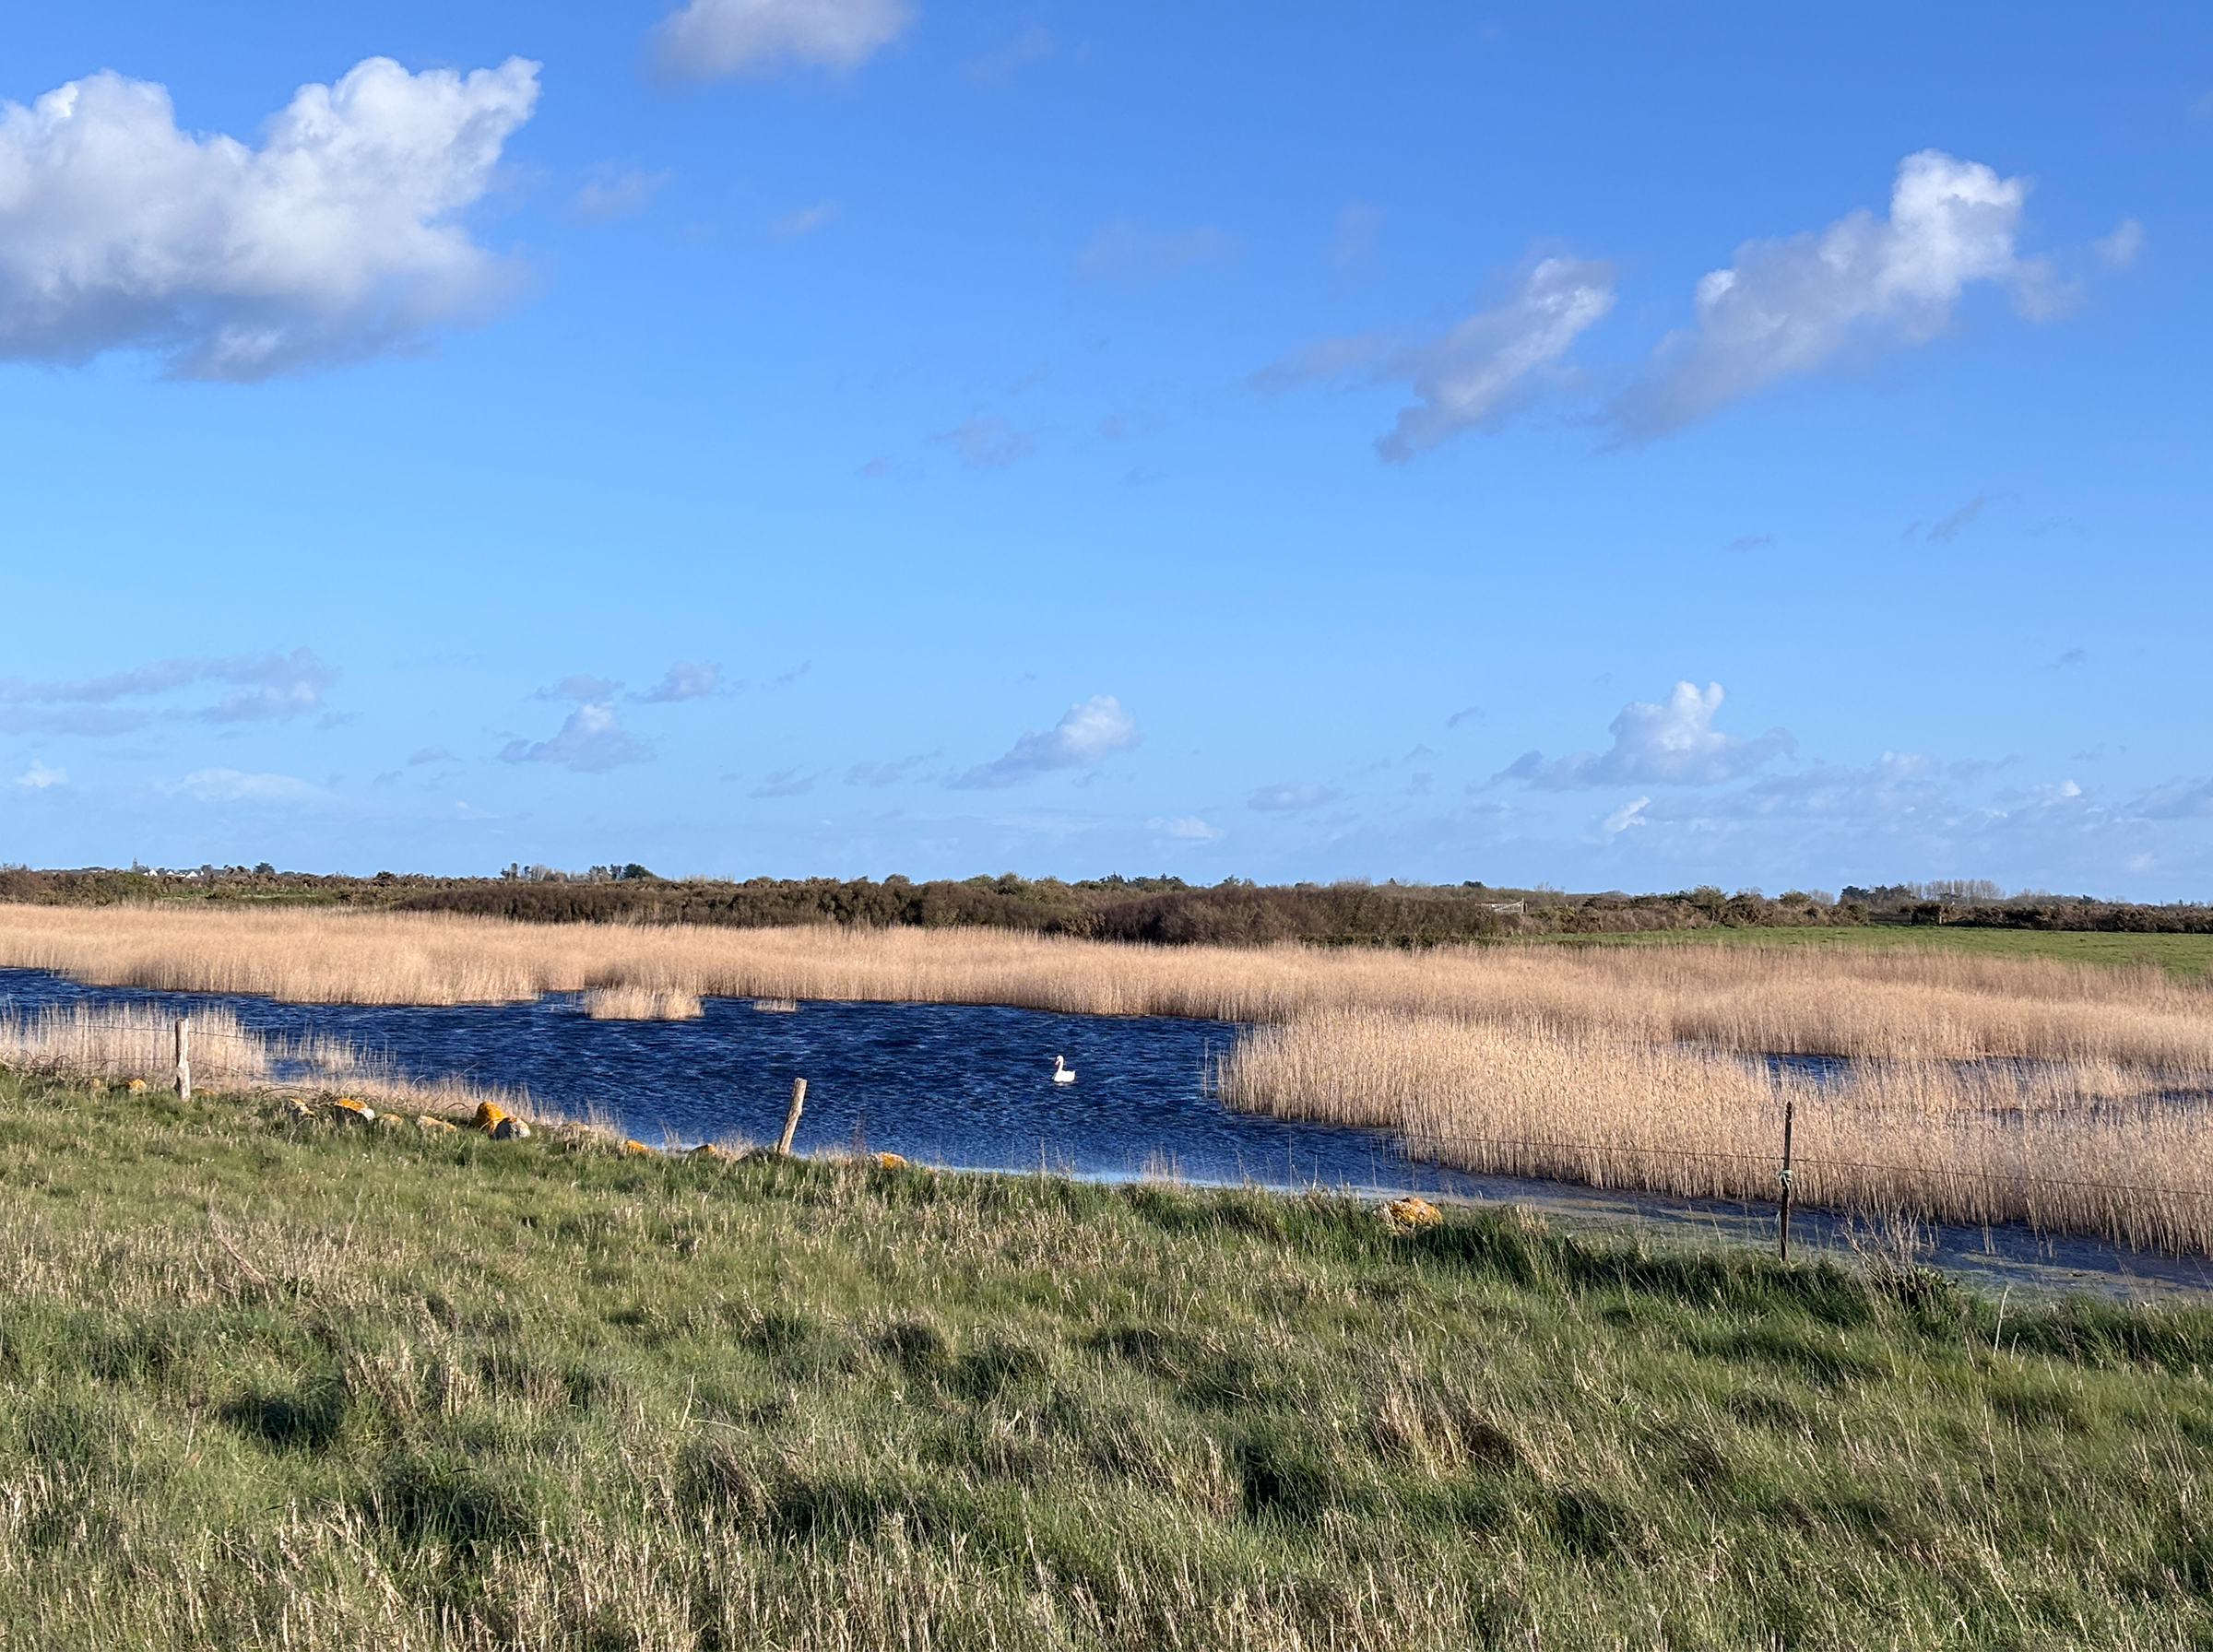
Just a few minutes’ walk from an unspoilt beach, this former fortified farmhouse, parts of which date back to the 12th and 13th centuries, is set in a rare coastal landscape between sea and marshland. Partly built using reused stones from a medieval abbey destroyed during earlier conflicts, the property retains many defensive elements, including high enclosing walls, arrow slits, arches and an old well. These features give the property a strong and distinctive identity. Over time, the building has evolved into a family home while preserving its original character. It now offers approximately 320 sq m of living space, generous volumes and an exceptional natural setting with open views over the sea and surrounding landscape.
Location and surroundings
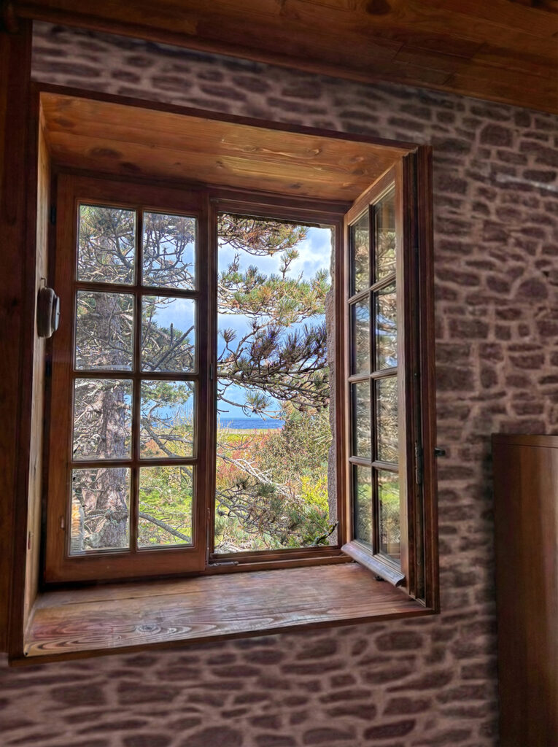
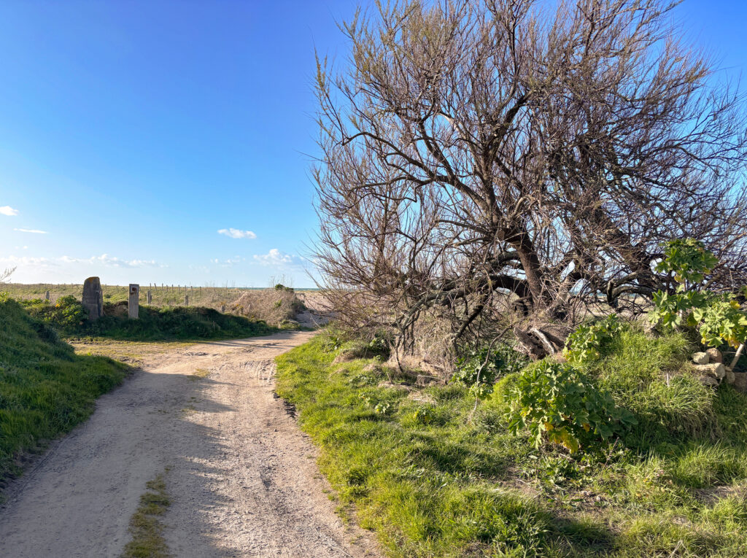
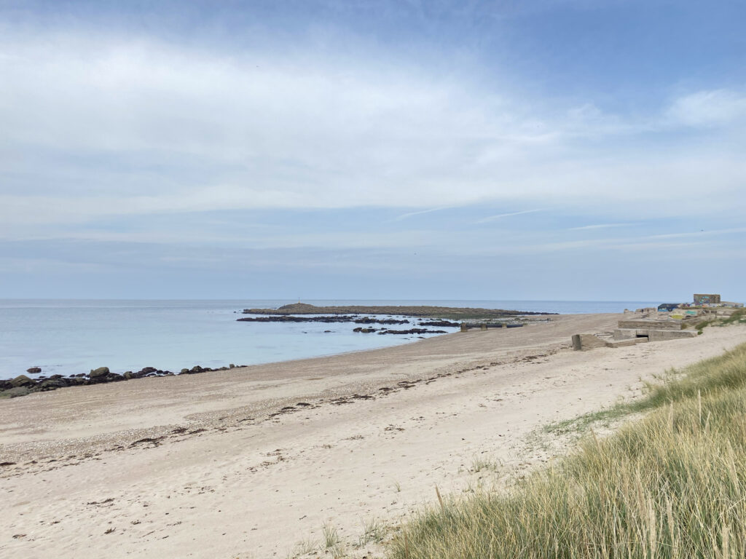
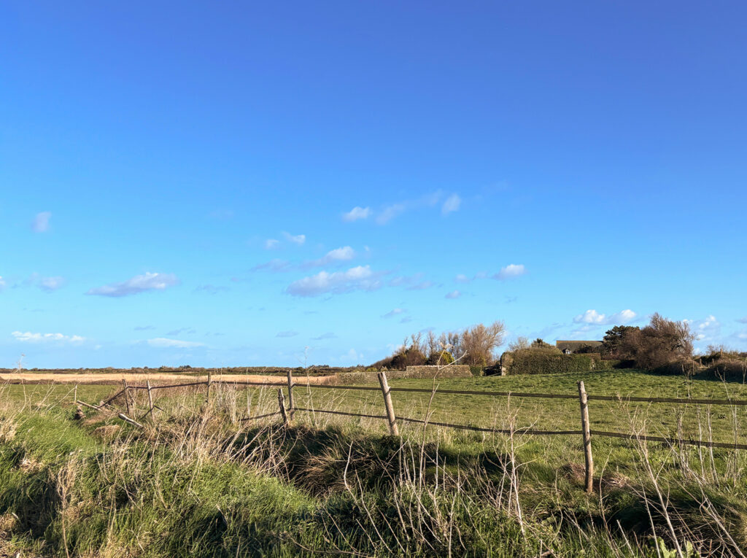
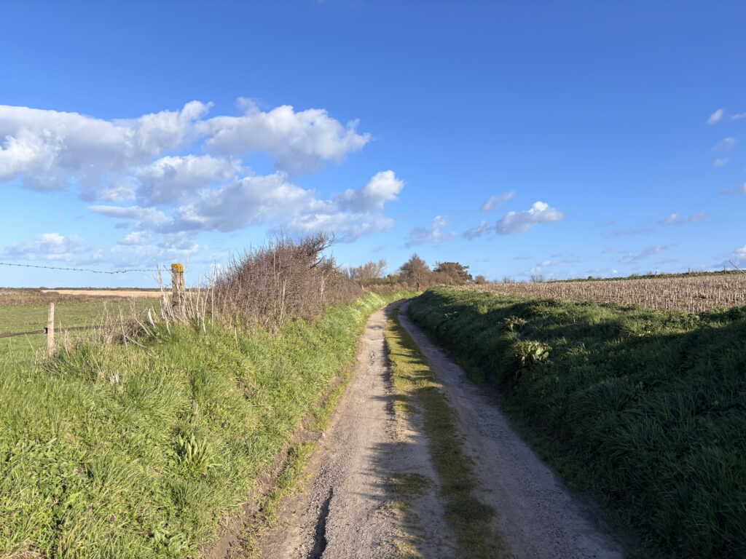
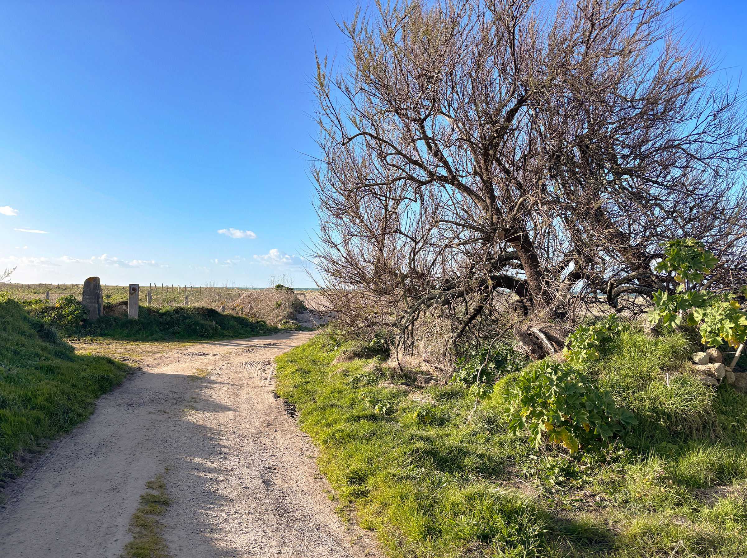
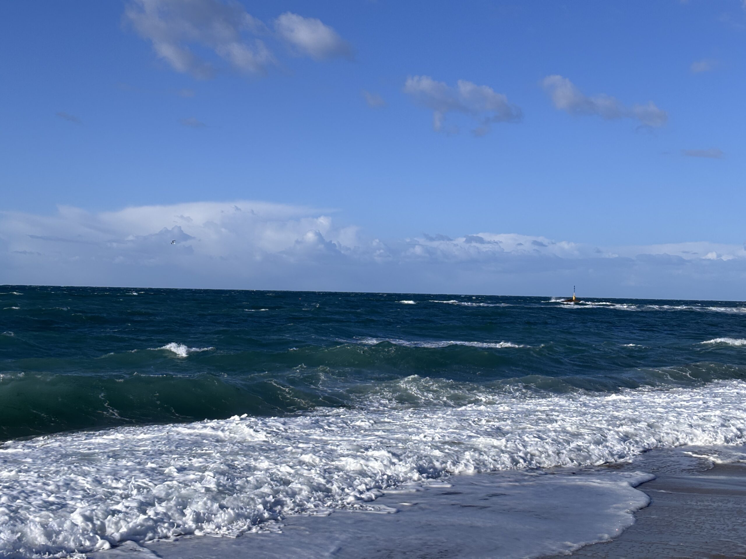
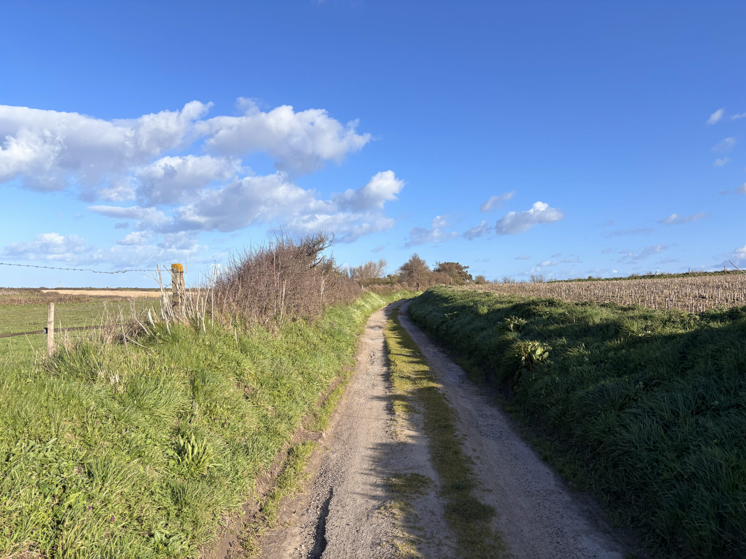
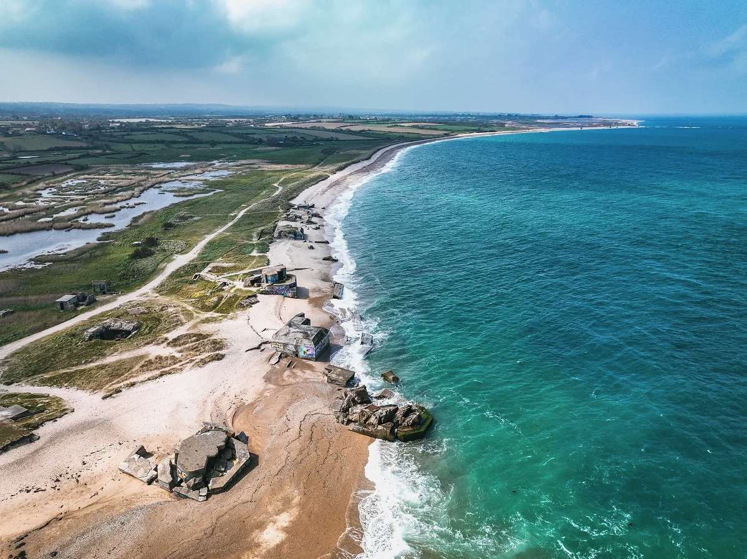
The property is located approximately 200 metres from the beach, within easy walking distance via a quiet path or across the fields. It enjoys unobstructed sea views stretching from the Gatteville Lighthouse in the east to the coastline of Cosqueville in the west. Importantly, the house lies outside the coastal erosion risk zone, ensuring it is protected from potential flooding. The setting, between sea and marshland, is well preserved and offers a strong sense of space, tranquillity and connection to nature.
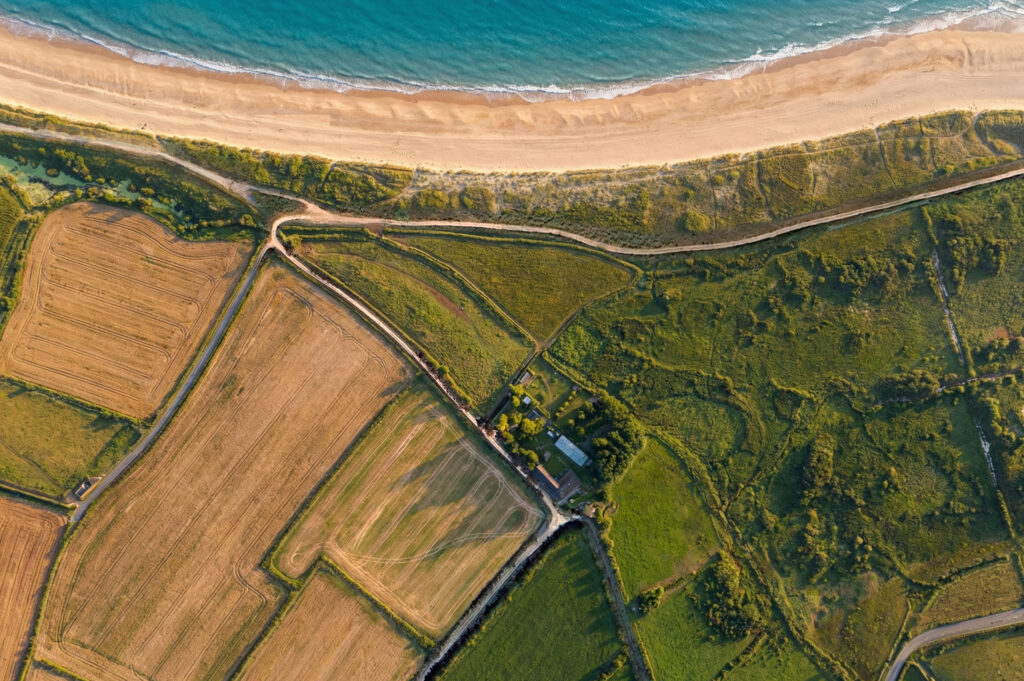
A coastline shaped by history
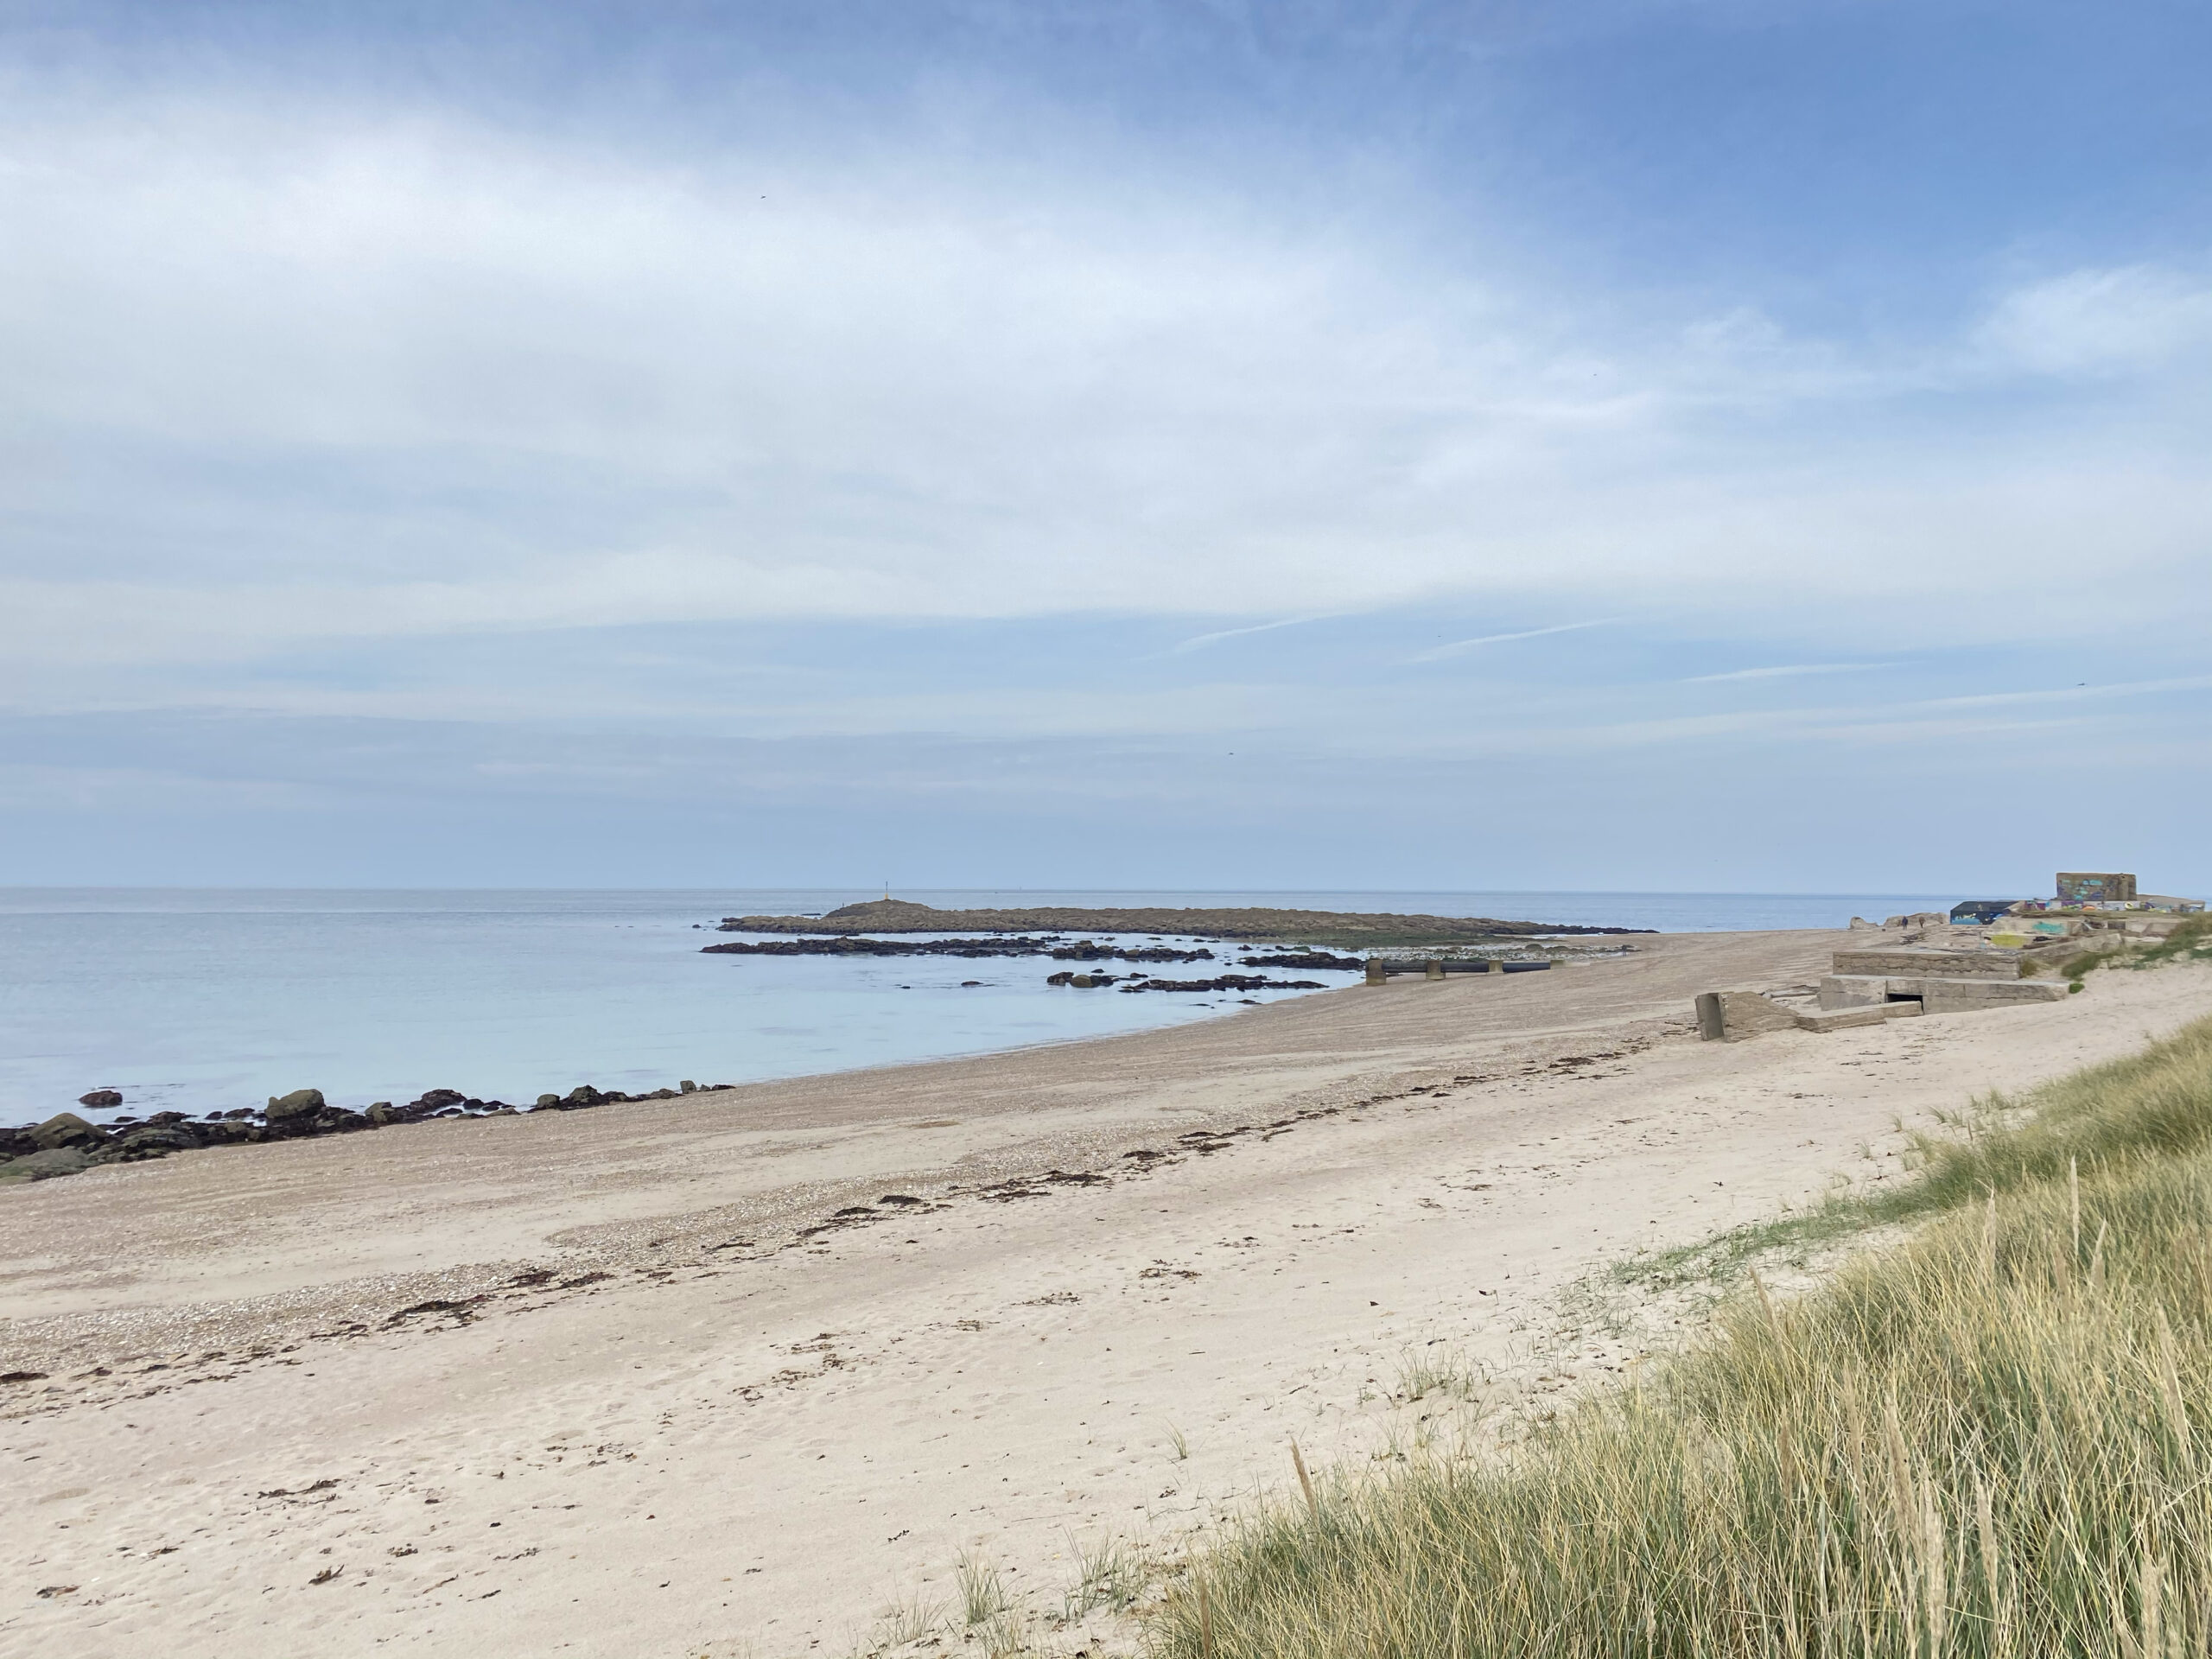
Facing the property, the coastline still bears the remains of the Atlantic Wall, including the Caqueret battery, also known as the “Blankenese” battery. Located in this strategic part of the north-eastern Cotentin, it formed part of the German coastal defence system during the Second World War. Close to the drop zones of the 101st Airborne on the night of June 6, 1944, this landscape was shaped by the opening moments of D-Day. The battery was abandoned and deliberately destroyed a few days later during the retreat towards Cherbourg. Today, these remains are part of an untouched environment, where history remains embedded in the coastal landscape


Main house
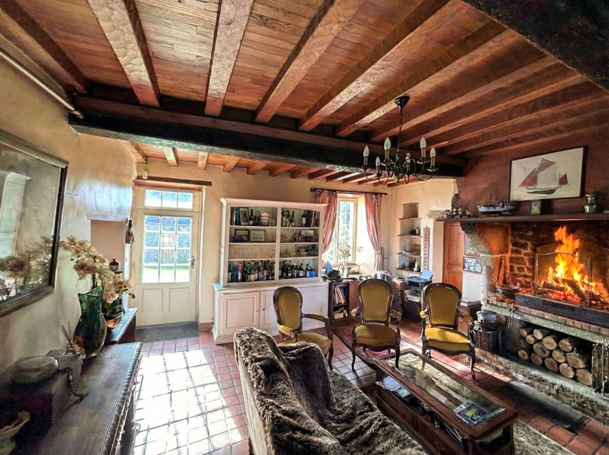
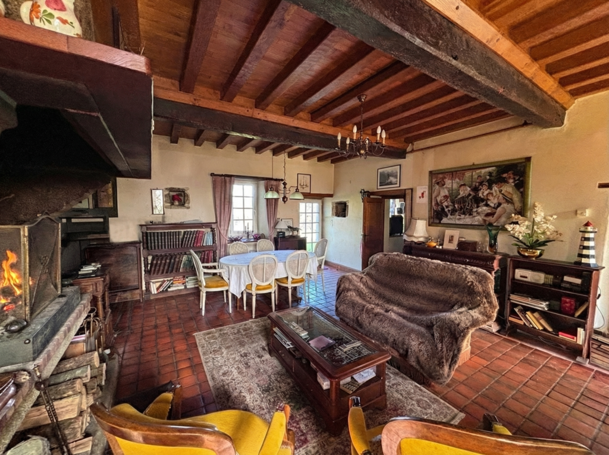
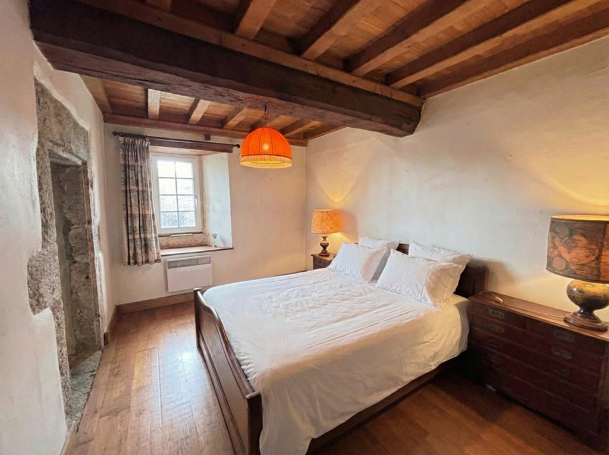
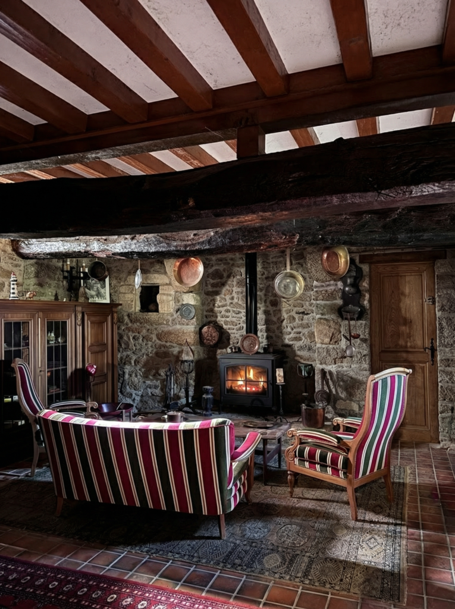
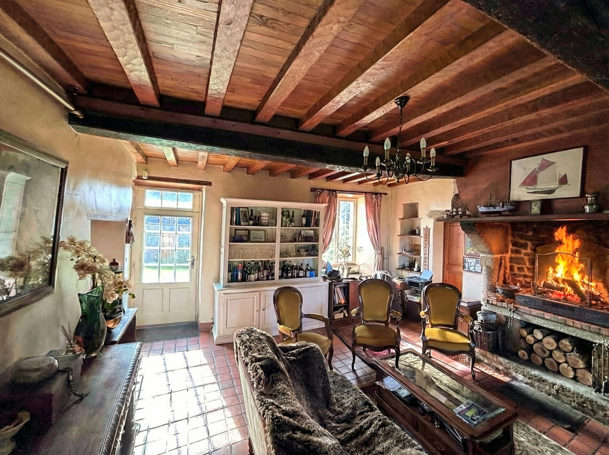
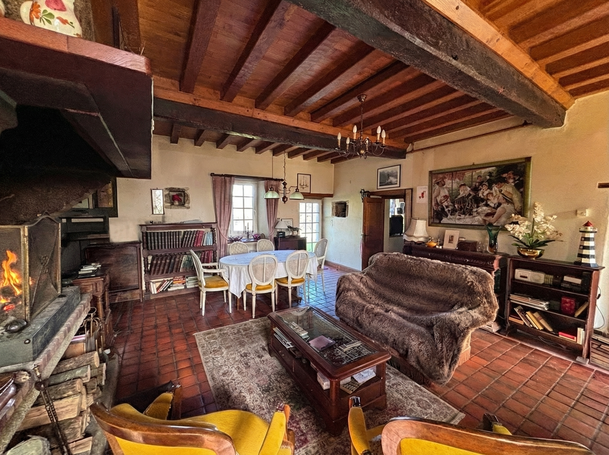
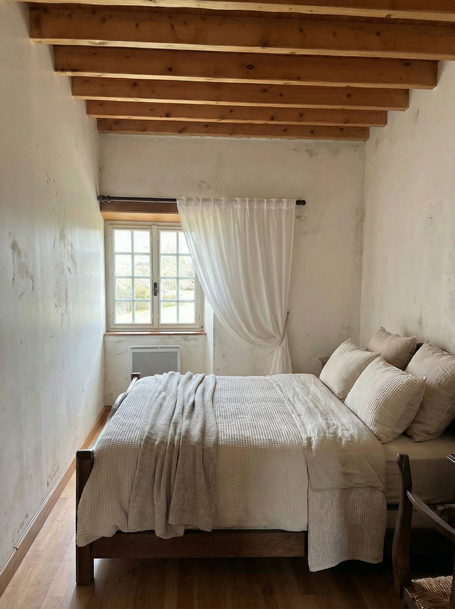
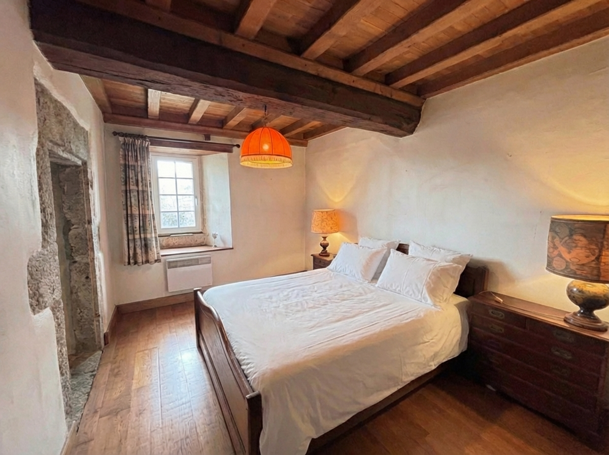
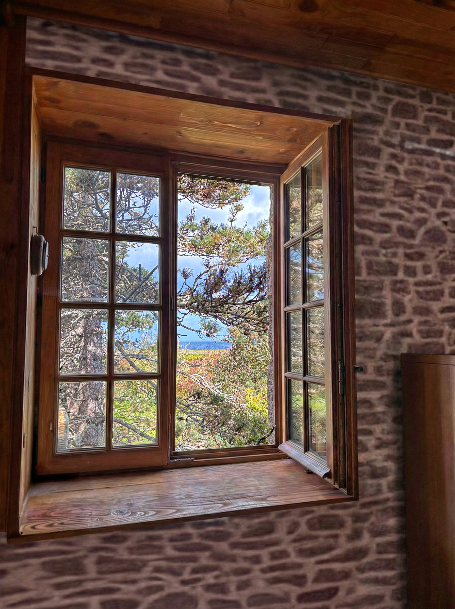
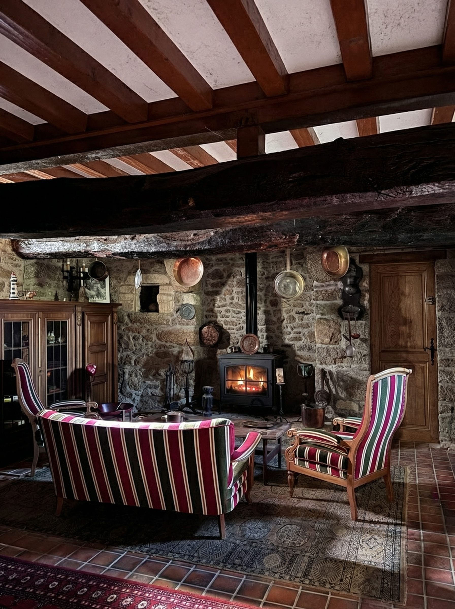
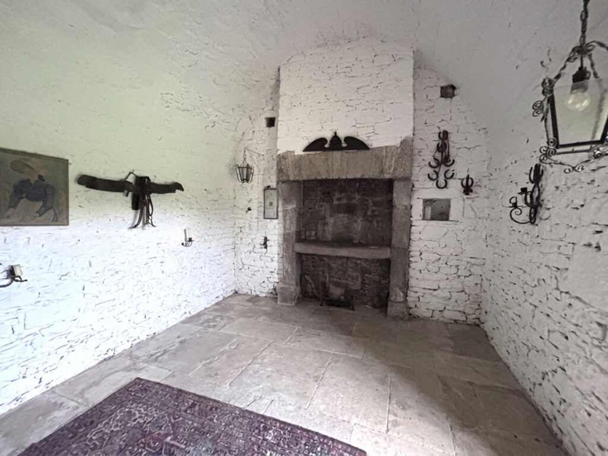
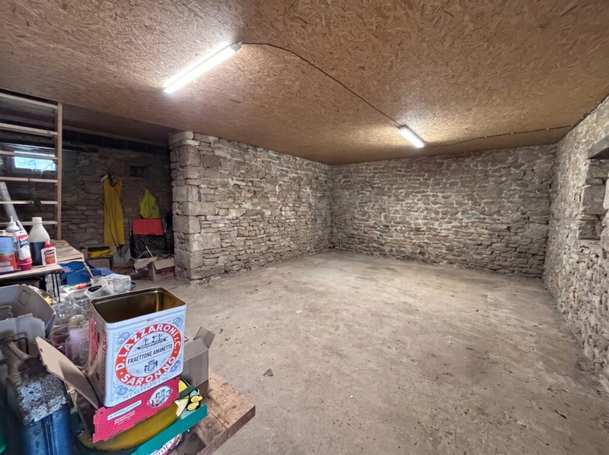
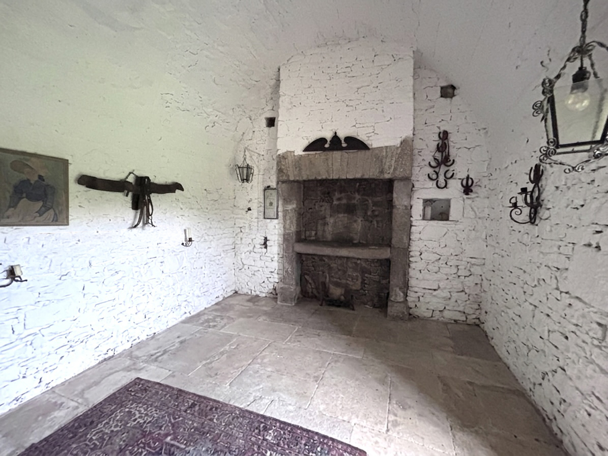
The main house is arranged in an L-shape, benefiting from multiple aspects (north-west / south-east) and a layout combining reception areas with spaces offering scope for reconfiguration. On the ground floor, access is either via the lane (“chasse neuve”) or through the garden. A first emblematic room, the former guard room, features a large fireplace with a fully functional wood-burning stove, terracotta floor tiles, exposed beams and stone walls (approx. 19 sq m). Nearby, an unconverted space of approx. 34 sq m, known as the “wood store” and currently used as a workshop, offers significant development potential with direct access to the garden. A further circulation area (approx. 20 sq m) includes a solid elm staircase leading to a mezzanine. The main living room (approx. 32 sq m) features a fireplace, exposed beams and several openings onto the garden. It leads to two bedrooms (approx. 15 sq m each) and a bathroom with toilet. The kitchen has a garden-facing window with a glimpse of the sea.
First floor
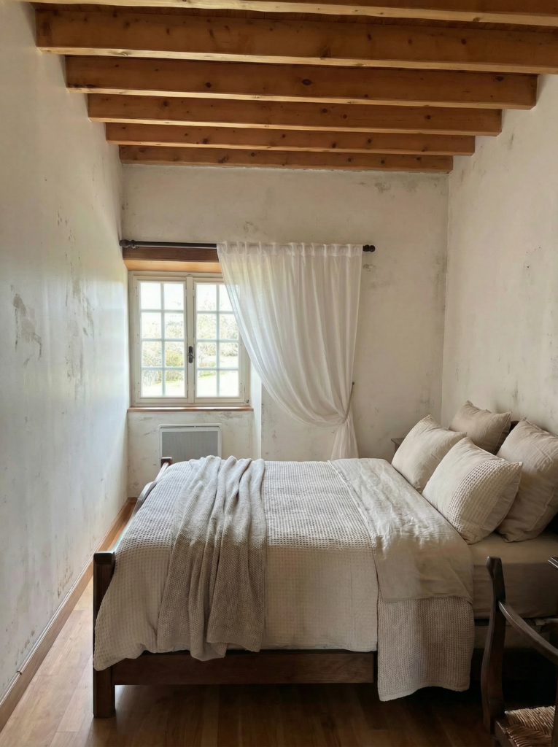
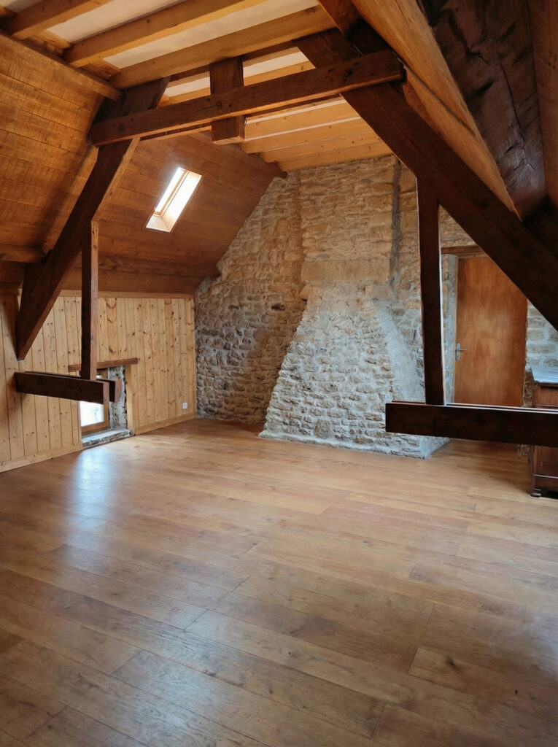
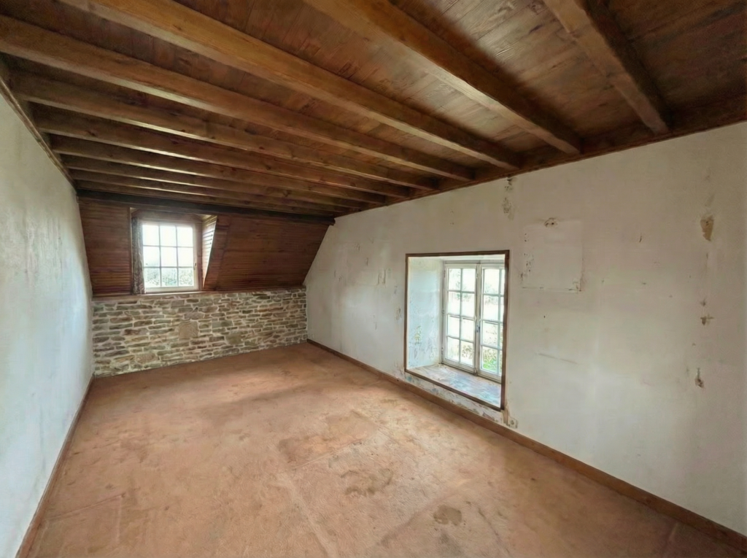
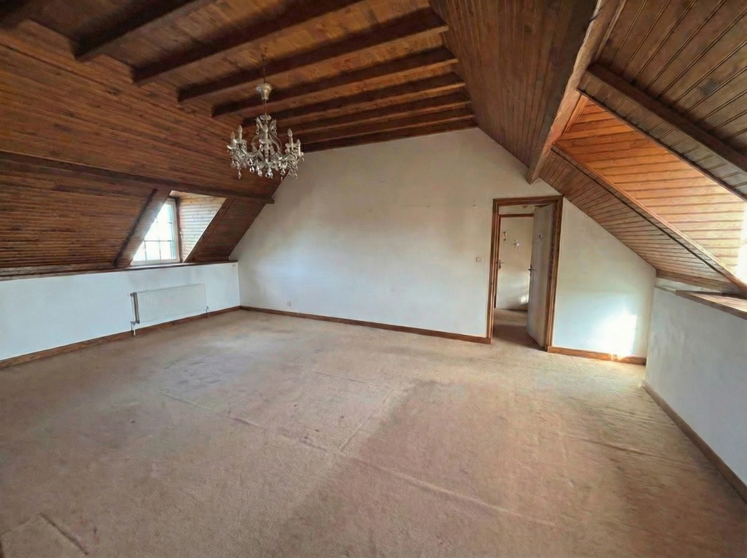
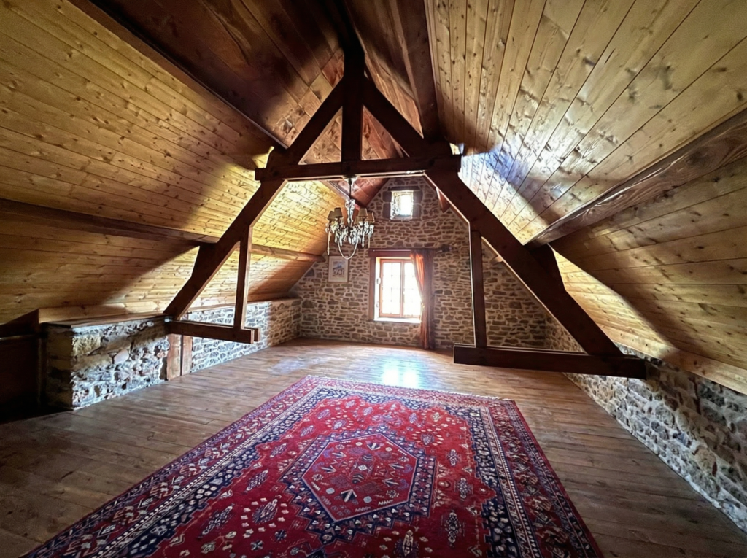
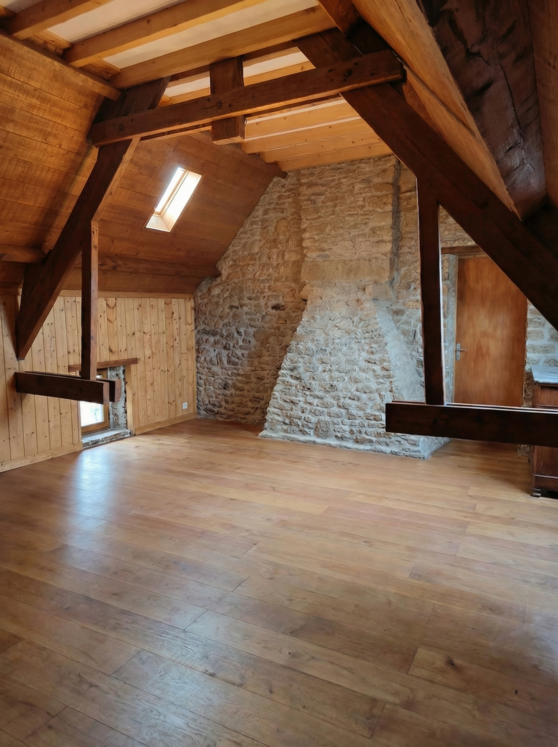
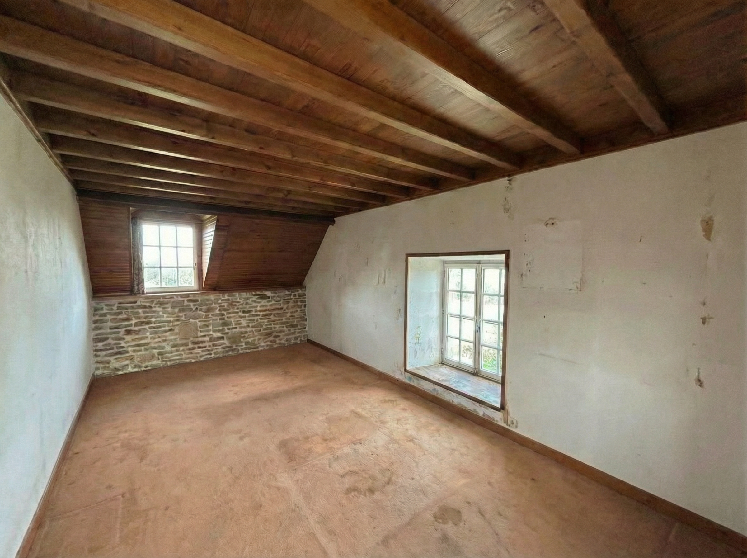
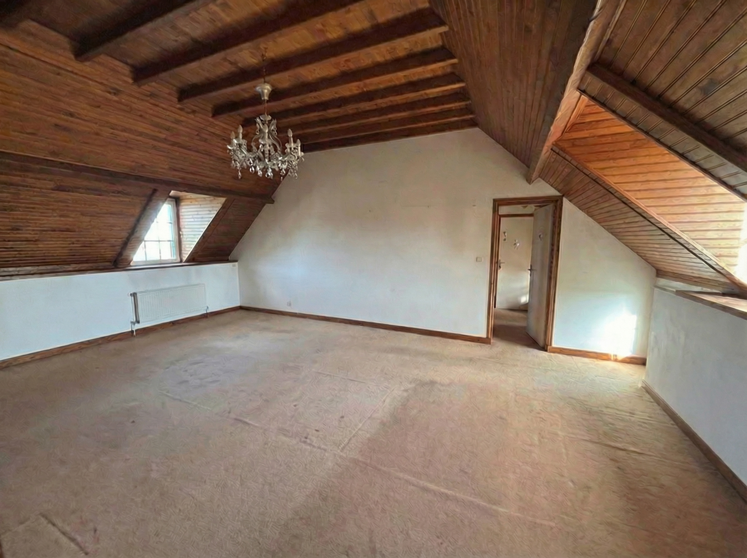
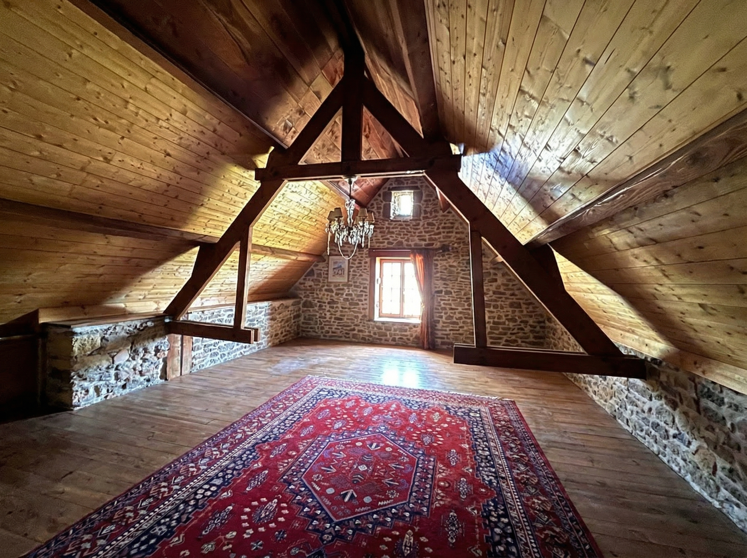
Upstairs, the rear wing of the L-shaped layout accommodates two additional rooms with beautiful sea views, offering flexible layout options. The upper floor comprises five main rooms: a generous living area, a more intimate room, and a large bedroom or study with triple aspect and views over both sea and countryside, along with the two rooms in the wing. A bathroom and separate toilets complete this level.
Outbuildings and grounds
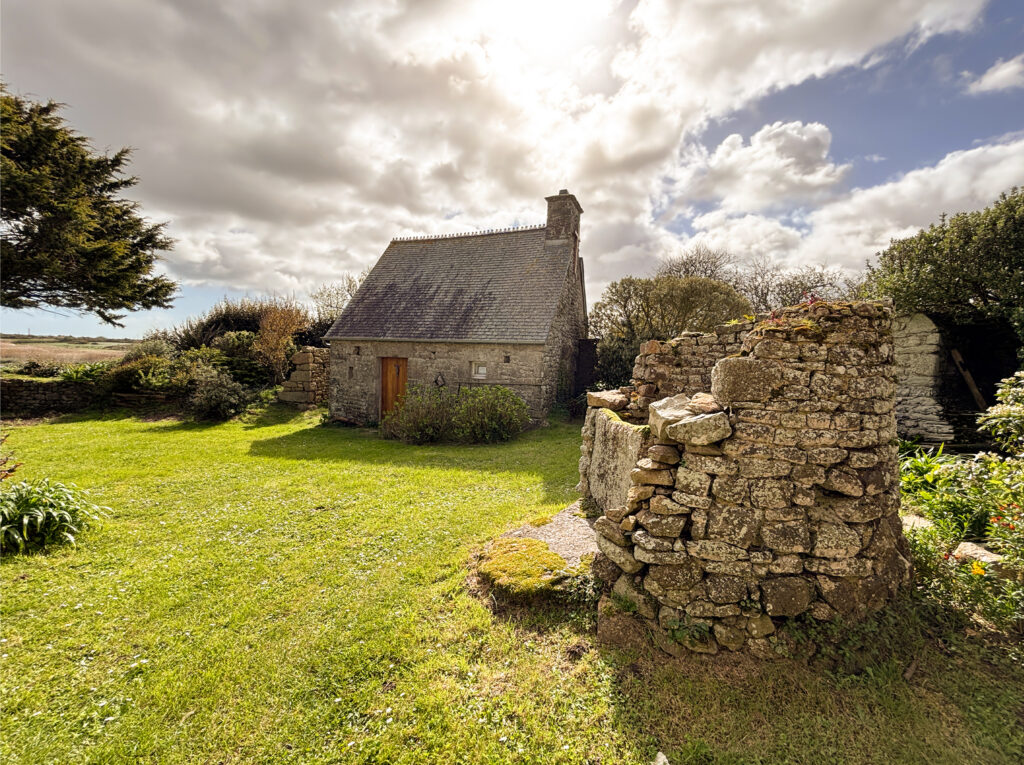
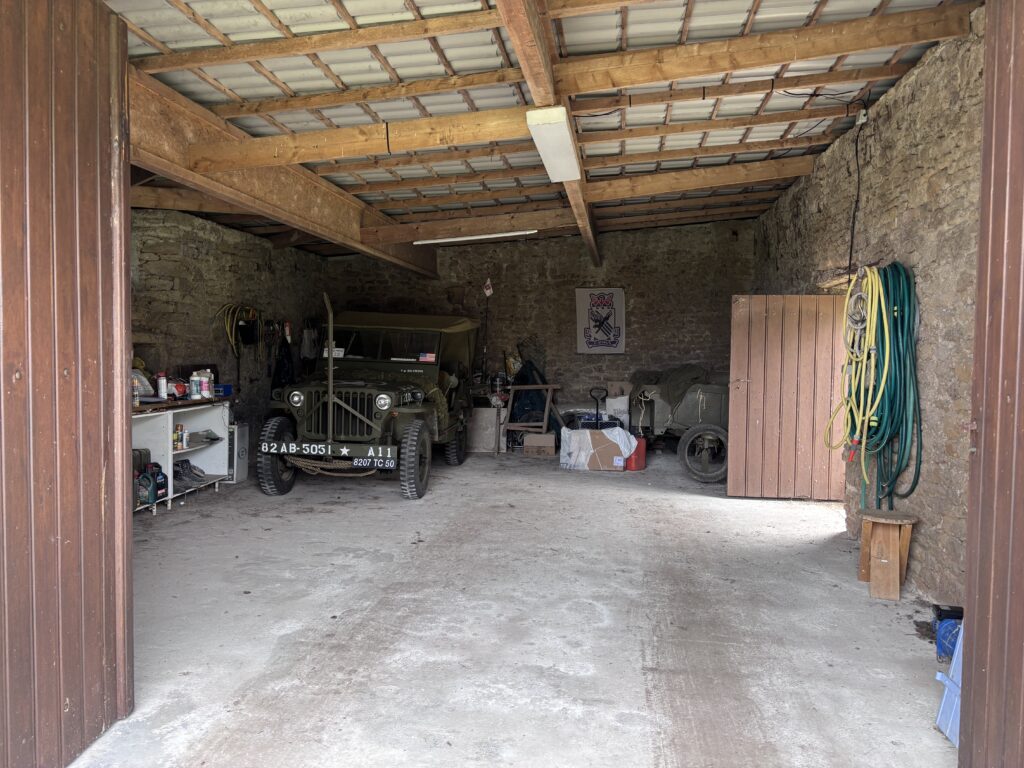
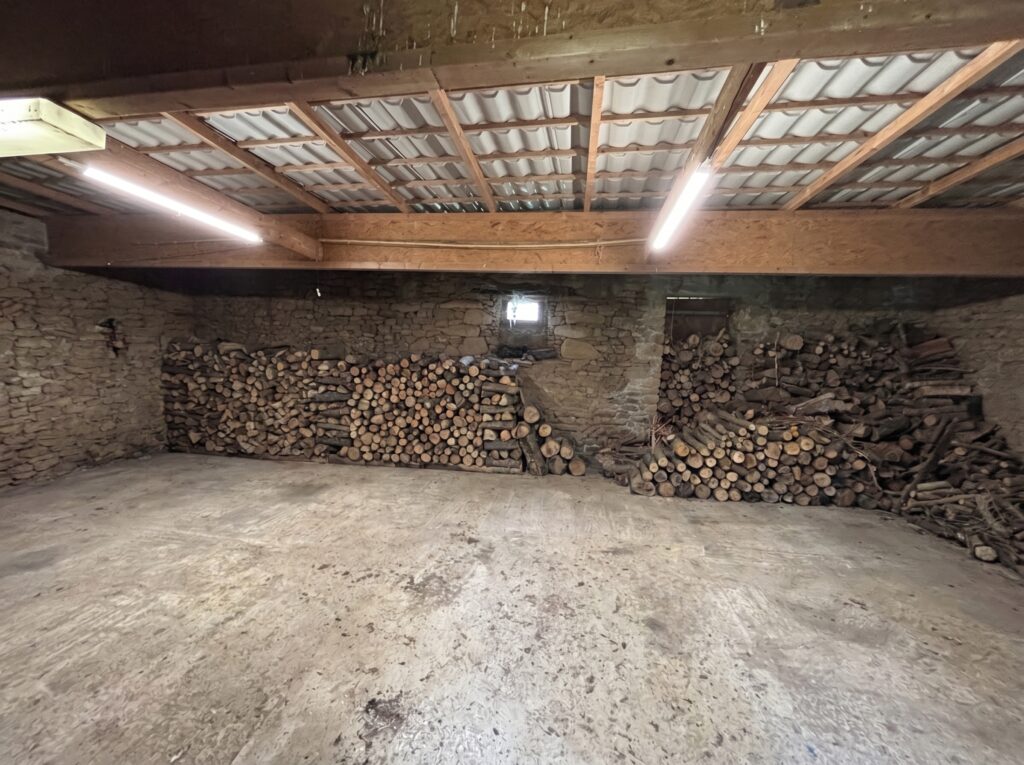
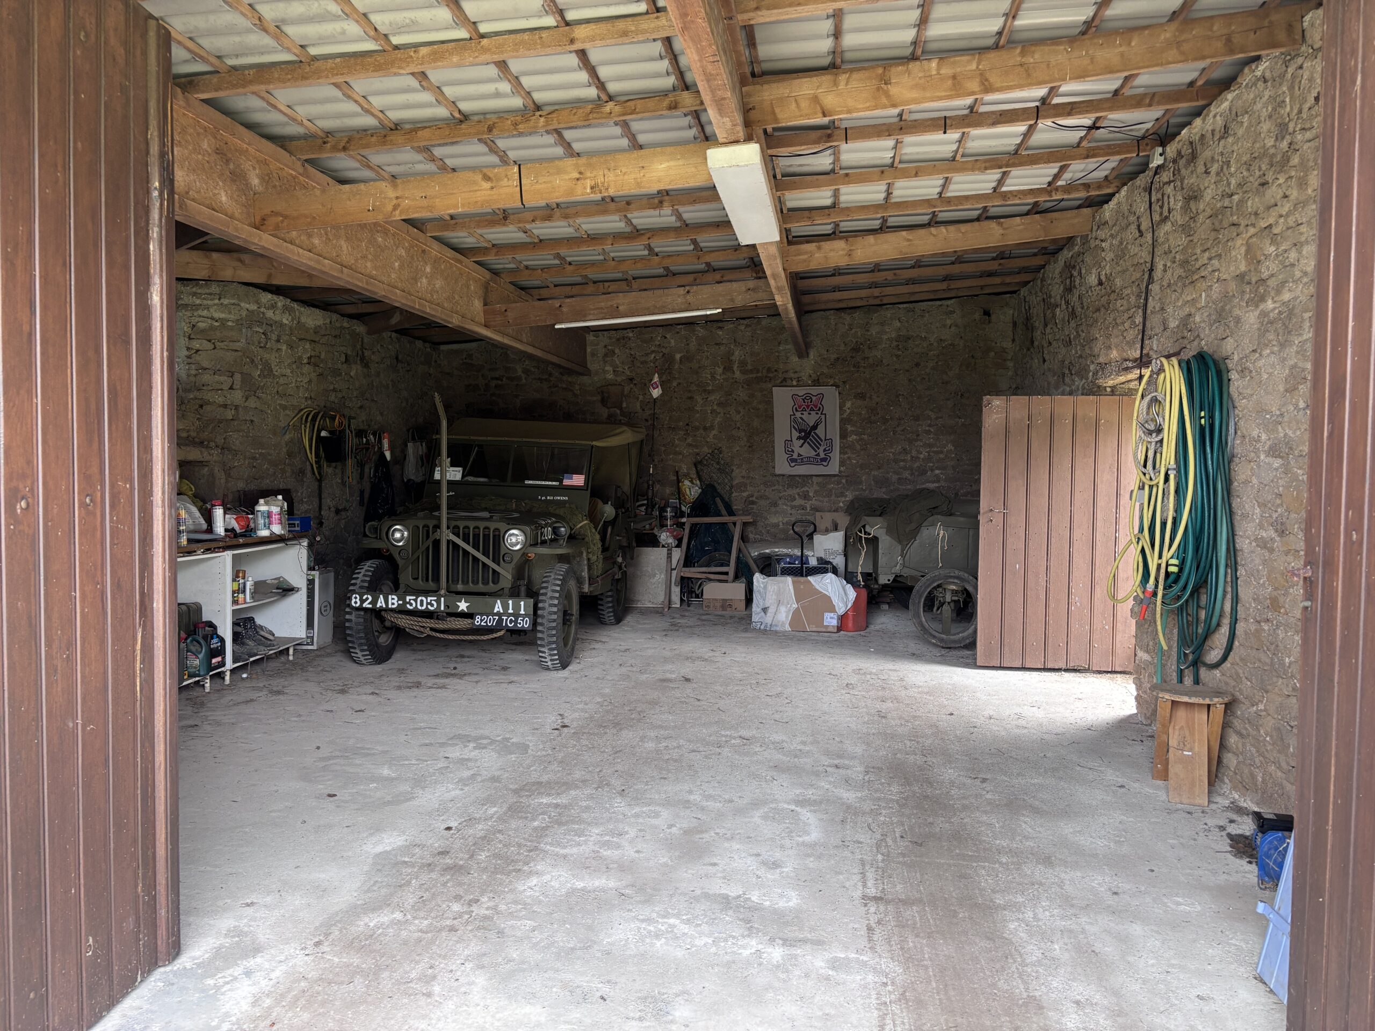
The property spans one hectare of land, combining garden and natural surroundings. It includes several outbuildings: a double garage, an adjoining barn currently used for storage and firewood, a former chapel, a rare feature that enhances the property’s character, and a shelter for horses. The entire property is defined by old stone walls, reinforcing both privacy and architectural coherence.
Technical informations
Some renovation work will be required to bring the property up to modern comfort standards, but the whole presents excellent potential for a family project, a holiday home, or a charming seaside retreat.
No mains drinking water supply. The pump and tank for non-potable water (sanitation, bathroom, kitchen sink) are brand new.
Private drainage system not compliant with current regulations. Upgrading work required.
Electric heating. Fibre optic connection.
Property tax: €994 in 2025.
Spirit of the property
This property is ideal for those seeking a distinctive place, closely connected to its surroundings, with strong identity and development potential. Some renovation work will be required to bring the property up to modern comfort standards, but the whole presents excellent potential for a family project, a holiday home, or a charming seaside retreat.
Interior of the House
The interior spaces, arranged across multiple wings, clearly separate living areas, sleeping quarters and areas with scope for reconfiguration. The property offers a solid foundation for a renovation project combining historical character with modern comfort.